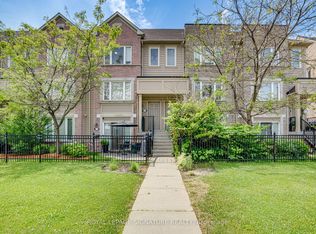
Escape to Your Own Private Oasis with this Lovely 3-Bedroom Townhome in the Highly Sought-After Pheasant Run Community. Backing onto Lush Greenspace . With Access to Endless Walking Trails, this Property Perfectly Blends Urban Convenience in a Tranquil Setting. The Bright, Open-Concept Living and Dining Area Boasts Hardwood Floors, a Large Picture Window, and a Seamless Walkout to a Private, Fenced Serene Backyard Surrounded by Nature. The Kitchen Features a Functional Breakfast Bar, Stainless Steel Appliances Slate Flooring, Ceramic Backsplash, and an Adjacent Main-FLoor Powder Room.Upstairs, the Primary Suite Serves as a Peaceful Retreat, Complete with an Over size Picture Window Overlooking Opulent Gardens, a Handy 2-Piece Ensuite, and a Generous Walk-in Closet. Two Additional Bedrooms & a 4 Pce Bath Share the Upper Level. The Finished Lower Level Maximizes the Living Space, Offering a Versatile Den/ Office, Private Media /Rec Rm & Storage/Play Area Exceptional. Location ! Steps from Pheasant Run Park, Schools, Places of Worship, a Splash Pad, a Skating Rink, Soccer Felds, and Basketball Courts. Enjoy Effortless Commuting with Quick Access to Highways 403, 407,401 and the QEW, Plus Close Proximity to Credit Valley Hospital, Erin Mills Town Centre, Public Transit, and U of T Mississauga.
For sale
C$779,800
2766 Folkway Dr #23, Mississauga, ON L5L 3M3
3beds
3baths
Townhouse
Built in ----
-- sqft lot
$-- Zestimate®
C$--/sqft
C$525/mo HOA
What's special
Backing onto lush greenspaceHardwood floorsLarge picture windowFunctional breakfast barStainless steel appliancesSlate flooringCeramic backsplash
- 19 hours |
- 14 |
- 0 |
Zillow last checked:
Listing updated:
Listed by:
ROYAL LEPAGE ACTIVE LIFESTYLES
Source: TRREB,MLS®#: W13701034 Originating MLS®#: Toronto Regional Real Estate Board
Originating MLS®#: Toronto Regional Real Estate BoardFacts & features
Interior
Bedrooms & bathrooms
- Bedrooms: 3
- Bathrooms: 3
Primary bedroom
- Level: Second
- Dimensions: 4.23 x 3.72
Bedroom 2
- Level: Second
- Dimensions: 3.59 x 3.18
Bedroom 3
- Level: Second
- Dimensions: 3.03 x 3.02
Other
- Level: Ground
- Dimensions: 3.98 x 2.66
Dining room
- Level: Ground
- Dimensions: 3.98 x 2.66
Kitchen
- Level: Ground
- Dimensions: 3.84 x 3.07
Living room
- Level: Ground
- Dimensions: 5.1 x 3.17
Living room
- Level: Ground
- Dimensions: 5.1 x 3.17
Media room
- Level: Lower
- Dimensions: 4.69 x 2.99
Office
- Level: Lower
- Dimensions: 4.11 x 2.83
Utility room
- Level: Lower
- Dimensions: 3.05 x 2.22
Heating
- Forced Air, Gas
Cooling
- Central Air
Appliances
- Laundry: In Basement
Features
- Basement: Finished
- Has fireplace: No
Interior area
- Living area range: 1200-1399 null
Property
Parking
- Total spaces: 2
- Parking features: Private, Garage Door Opener
- Has garage: Yes
Features
- Stories: 2
- Exterior features: Landscaped
- Has view: Yes
- View description: Trees/Woods
Lot
- Features: Fenced Yard, Hospital, Park, Public Transit, School, Place Of Worship
Details
- Parcel number: 192460023
Construction
Type & style
- Home type: Townhouse
- Property subtype: Townhouse
Materials
- Brick
- Foundation: Concrete
- Roof: Asphalt Shingle
Community & HOA
HOA
- Services included: Common Elements Included, Parking Included, Building Insurance Included
- HOA fee: C$525 monthly
- HOA name: PCC
Location
- Region: Mississauga
Financial & listing details
- Annual tax amount: C$4,482
- Date on market: 8/21/2026
Price history
Price history is unavailable.
Public tax history
Tax history is unavailable.
Climate risks
Neighborhood: Erin Mills
Nearby schools
GreatSchools rating
No schools nearby
We couldn't find any schools near this home.
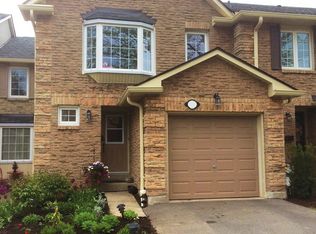
- C$3,5004 bd3 ba-- sqft2766 Folkway Dr #59, Mississauga, ON L5L3M3For Rent
- C$785,0003 bd2 ba1.2k sqft2766 Folkway Dr #34, Mississauga, ON L5L3M3For Sale

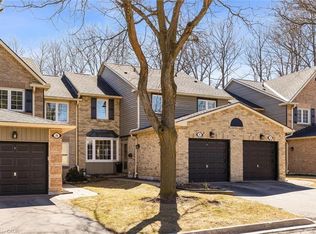
- C$875,0003 bd4 ba1.3k sqft2766 Folkway Dr #25, Mississauga, ON L5L3M3Sold
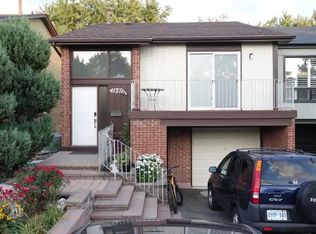
- C$--2 bd1 ba900 sqft4127 Taffey Cres #1A, Mississauga, ON L5L2A6Off Market
- C$4,5006 bd3 ba-- sqft4084 Rolling Valley Dr, Mississauga, ON L5L2K8For Rent
- C$1,299,0004 bd4 ba1.6k sqft4107 Rolling Valley Dr, Mississauga, ON L5L2J1For Sale
- C$1,299,9003 bd3 ba-- sqft3985 Taffey Cres, Mississauga, ON L5L2A6For Sale
- C$--4 bd3 ba-- sqft4270 Jefton Cres, Mississauga, ON L5L1Z3Off Market
Similar homes
- C$785,0003 bd2 ba1.2k sqft2766 Folkway Dr #34, Mississauga, ON L5L 3M3For SaleMLS ID #40849535, Sean Hanlon, Salesperson, Royal Lepage Real Estate Associates. ITSO
- C$799,9993 bd3 ba-- sqft3170 Boxford Cres #5, Mississauga, ON L5M 0X1For Sale
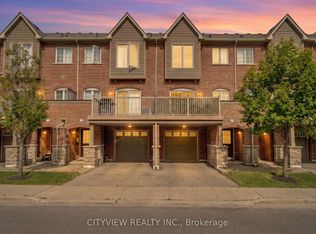 MLS ID #W13698876, CITYVIEW REALTY INC.. TRREB
 - C$699,9003 bd3 ba-- sqft2288 The Collegeway #8, Mississauga, ON L5L 3Z5For Sale
 MLS ID #W13691572, THE DIAMOND REALTY INC.. TRREB
 - C$724,8503 bd3 ba-- sqft4950 Winston Churchill Blvd #114, Mississauga, ON L5M 8E3For Sale
 MLS ID #W13691596, ROYAL LEPAGE SIGNATURE REALTY. TRREB
 - C$860,0003 bd3 ba-- sqft3420 South Millway #53, Mississauga, ON L5L 3V4For SaleMLS ID #W13688134, ROYAL LEPAGE PINNACLE REAL ESTATE. TRREB
- C$979,9003 bd3 ba-- sqft4284 Sawmill Valley Dr, Mississauga, ON L5L 3M9For SaleMLS ID #W13692540, RE/MAX GOLD REALTY INC.. TRREB
- C$624,9002 bd3 ba-- sqft3473 Widdicombe Way #8, Mississauga, ON L5L 0B8For SaleMLS ID #W13698970, AVION REALTY INC.. TRREB
- C$639,9003 bd2 ba-- sqft4655 Glen Erin Dr #1604, Mississauga, ON L5M 0Z1For SaleMLS ID #W13698530, RIGHT AT HOME REALTY INC.. TRREB
- C$649,9993 bd2 ba-- sqft4655 Metcalfe Ave #1801, Mississauga, ON L5M 0Y3For SaleMLS ID #W13687546, HOMELIFE/MIRACLE REALTY LTD. TRREB
- C$899,9004 bd3 ba-- sqft3328 Southwick St, Mississauga, ON L5M 7K9For SaleMLS ID #W13698660, CENTURY 21 KING`S QUAY REAL ESTATE INC.. TRREB
- C$949,8884 bd3 ba-- sqft4379 Radisson Cres, Mississauga, ON L5M 4C4For SaleMLS ID #W13687872, RE/MAX REALTRON REALTY INC.. TRREB
- C$699,0003 bd3 ba-- sqft4975 Southampton Dr #244, Mississauga, ON L5M 8E5For SaleMLS ID #W13622816, PG DIRECT REALTY LTD.. TRREB
- C$699,9003 bd3 ba-- sqft3098 Eglinton Ave W #94, Mississauga, ON L5M 8C5For SaleMLS ID #W13532538, ROYAL LEPAGE TERREQUITY BHAVSAR REALTY. TRREB
- C$674,9002 bd3 ba-- sqft5035 Oscar Peterson Blvd #12, Mississauga, ON L5M 0P4For SaleMLS ID #W13680038, CENTURY 21 PROPERTY ZONE REALTY INC.. TRREB
- C$629,9003 bd2 ba-- sqft4699 Glen Erin Dr #410, Mississauga, ON L5M 2E5For SaleMLS ID #W13684116, HOMELIFE/RESPONSE REALTY INC.. TRREB
- C$729,9002 bd3 ba-- sqft3056 Eglinton Ave W #60, Mississauga, ON L5M 8E4For SaleMLS ID #W13612648, NEW ERA REAL ESTATE. TRREB
- C$720,0003 bd2 ba-- sqftMILLS SQUARE, Mississauga, ON L5M 2E3For SaleMLS ID #W13674274, RIGHT AT HOME REALTY INC.. TRREB
- C$569,9003 bd2 ba-- sqftErin Square, Mississauga, ON L5M 0Y3For SaleMLS ID #W13694134, ROYAL LEPAGE SIGNATURE REALTY. TRREB
- C$999,0003 bd3 ba-- sqft3390 Chartrand Cres, Mississauga, ON L5L 4C4For SaleMLS ID #W13690656, ROYAL LEPAGE REAL ESTATE SERVICES LTD.. TRREB
- C$699,9993 bd3 ba-- sqft3050 Erin Centre Blvd #67, Mississauga, ON L5M 0P5For SaleMLS ID #W13523438, CENTURY 21 PERCY FULTON LTD.. TRREB
