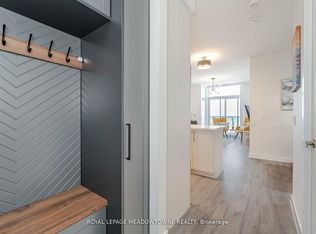
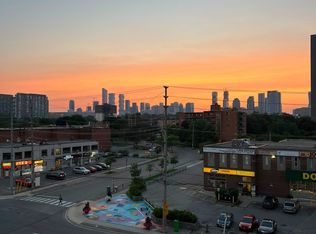
A Must See!!. Immaculately Maintained 2 Bed Plus Den Corner Unit With Unobstructed Mall Facing Views. Laminate Flooring Throughout. Open Concept With a Wrap Around Balcony. 9 Ft Smooth Ceilings Porcelain Floor Tiles In Bathroom and Ensuite Laundry. Fully Upgraded Flooring, Kitchen and Washrooms. Building Amenities Offer Indoor Pool, Steam Room, Sauna, Fitness Club, Library, Study Retreat, Roof Top Terrace with BBQ and More. Steps to Erin Mills Town Centre's Endless Shops and Dining, Schools, Credit Valley Hospital, Hwy 403 and 401
For sale
C$720,000
Mississauga, ON L5M 2E3
3beds
2baths
Condominium
Built in ----
-- sqft lot
$-- Zestimate®
C$--/sqft
C$791/mo HOA
What's special
Unobstructed mall facing viewsLaminate flooring throughoutOpen conceptWrap around balcony
- 51 days
- 6
- 0
Zillow last checked:
Listing updated:
Listed by:
RIGHT AT HOME REALTY INC.
Source: TRREB,MLS®#: W13674274 Originating MLS®#: Toronto Regional Real Estate Board
Originating MLS®#: Toronto Regional Real Estate BoardFacts & features
Interior
Bedrooms & bathrooms
- Bedrooms: 3
- Bathrooms: 2
Primary bedroom
- Level: Main
- Dimensions: 1.05 x 0.93
Bedroom 2
- Level: Main
- Dimensions: 1.01 x 0.84
Den
- Level: Main
- Dimensions: 0.7 x 0.7
Dining room
- Level: Main
- Dimensions: 1.17 x 1.17
Kitchen
- Level: Main
- Dimensions: 1.12 x 0.74
Living room
- Level: Main
- Dimensions: 1.17 x 1.17
Heating
- Forced Air, Gas
Cooling
- Central Air
Appliances
- Laundry: Ensuite
Features
- None
- Basement: None
- Has fireplace: No
Interior area
- Living area range: 800-899 null
Property
Parking
- Total spaces: 1
- Parking features: Private
- Has garage: Yes
Features
- Exterior features: Open Balcony
- Has view: Yes
- View description: Clear
Lot
- Features: Clear View, Hospital, Park, Place Of Worship, Public Transit, Library, Other Shaped Lot
Details
- Parcel number: 200900098
Construction
Type & style
- Home type: Condo
- Property subtype: Condominium
Materials
- Concrete
- Foundation: Other
Community & HOA
HOA
- Amenities included: BBQs Allowed, Elevator, Gym, Indoor Pool, Party Room/Meeting Room, Concierge
- Services included: Heat Included, Building Insurance Included, Parking Included, Water Included
- HOA fee: C$791 monthly
- HOA name: PEEL
Location
- Region: Mississauga
Financial & listing details
- Annual tax amount: C$3,939
- Date on market: 8/14/2026
Price history
Price history is unavailable.
Public tax history
Tax history is unavailable.
Climate risks
Neighborhood: L5M
Nearby schools
GreatSchools rating
No schools nearby
We couldn't find any schools near this home.
- C$--3 bd2 ba825 sqft4677 Glen Erin Dr #PENTHOUSE 1, Mississauga, ON L5M2E3Off Market
- C$3,1003 bd2 ba-- sqft4677 Glen Erin Dr #1202, Mississauga, ON L5M2E3For Rent

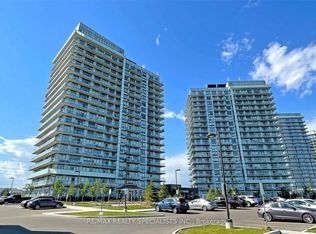
- C$3,5003 bd2 ba-- sqft4677 Glen Erin Dr #1707, Mississauga, ON L5M2E3For Rent

- C$3,0003 bd2 ba-- sqft4677 Glen Erin Dr #302, Mississauga, ON L5M2E3For Rent
Similar homes
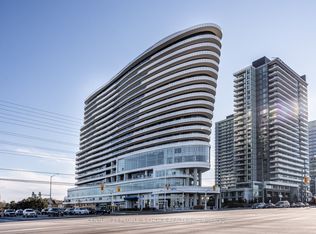
- C$650,0003 bd2 ba-- sqft2520 Eglinton Ave W #810, Mississauga, ON L5M 0Y4For Sale
 MLS ID #W13033700, CENTURY 21 PEOPLE`S CHOICE REALTY INC.. TRREB
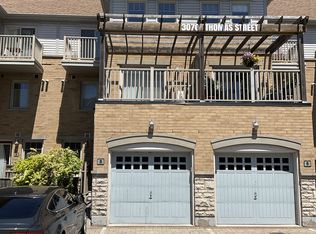
 - C$739,9004 bd3 ba-- sqft3070 Thomas St #8, Mississauga, ON L5M 0T2For Sale
 MLS ID #W13775074, iCloud Realty Ltd.. TRREB
 - C$404,9002 bd1 ba-- sqft4889 Kimbermount Ave, Mississauga, ON L5M 7R9For Sale
 MLS ID #W13840682, PSR. TRREB
 - C$699,0003 bd2 ba-- sqft86 Dundas St E #403, Mississauga, ON L5A 0B1For Sale
 MLS ID #W13663348, OWN IT REALTY INC.. TRREB
