Welcome To This Charming & Beautifully Maintained Original-Owner Home, Nestled In A Quiet, Family-Friendly Neighbourhood In One Of Mississauga's Most Established Communities. Lovingly Cared For Over The Years, This 3+1 Bedroom, 3-Bathroom Home Offers A Wonderful Combination Of Comfort, Space & Opportunity-Move In & Enjoy Today Or Update Over Time To Create A Home That's Truly Your Own. With Over 1,900 SqFt Of Living Space, Step Inside To A Bright & Functional Layout Designed With Family Living In Mind. The Kitchen Features Granite Countertops & Ample Cabinetry, While The Living & Dining Areas Offer Comfortable Spaces To Gather, Entertain & Enjoy Time Together. Upstairs, You'll Find 3 Generously Sized Bedrooms, Including A Spacious Primary Retreat Complete With Its Own Private Ensuite. The Finished Lower Levels Add Even More Flexibility, Featuring A Spacious Recreation Area & Additional Bedroom-Perfect For Overnight Guests, Extended Family, A Home Office, Playroom Or Additional Living Space. Outside, A Generous Backyard & Garden Provide Plenty Of Room For Children To Play, Summer Entertaining, Gardening Or Simply Relaxing Outdoors.The Location Completes The Package. Enjoy Excellent Schools Within Walking Distance, Beautiful Parks & Trails Nearby, Plus Convenient Access To Credit Valley Hospital, UTM, Erin Mills Town Centre, Grocery Stores & Everyday Amenities. With Highways 403, QEW & 401 Along With Nearby GO Transit, Commuting Throughout Mississauga & The GTA Is Simple & Convenient.Offering Pride Of Ownership, Generous Living Space & The Freedom To Make It Your Own, This Is A Wonderful Opportunity To Put Down Roots & Create Your Next Chapter In An Established Mississauga Community.
For sale
C$949,888
4379 Radisson Cres, Mississauga, ON L5M 4C4
4beds
3baths
Single Family Residence
Built in ----
4,144 Square Feet Lot
$-- Zestimate®
C$--/sqft
C$-- HOA
What's special
Bright and functional layoutKitchen features granite countertopsAmple cabinetry
- 22 hours |
- 15 |
- 1 |
Zillow last checked:
Listing updated:
Listed by:
RE/MAX REALTRON REALTY INC.
Source: TRREB,MLS®#: W13687872 Originating MLS®#: Toronto Regional Real Estate Board
Originating MLS®#: Toronto Regional Real Estate BoardFacts & features
Interior
Bedrooms & bathrooms
- Bedrooms: 4
- Bathrooms: 3
Primary bedroom
- Level: Second
- Dimensions: 3.33 x 4.95
Bedroom 2
- Level: Second
- Dimensions: 2.92 x 3.38
Bedroom 3
- Level: Second
- Dimensions: 3.4 x 2.79
Bedroom 4
- Level: Basement
- Dimensions: 0 x 0
Bedroom 4
- Level: Basement
- Dimensions: 3.2 x 3.43
Breakfast
- Level: Main
- Dimensions: 3 x 3.81
Dining room
- Level: Main
- Dimensions: 6.78 x 3.2
Kitchen
- Level: Main
- Dimensions: 2.65 x 2.59
Laundry
- Level: Basement
- Dimensions: 0 x 0
Living room
- Level: Main
- Dimensions: 6.78 x 3.2
Recreation
- Level: Basement
- Dimensions: 6.17 x 6.05
Heating
- Forced Air, Gas
Cooling
- Central Air
Appliances
- Included: Water Heater
Features
- In-Law Suite, In-Law Capability
- Basement: Finished
- Has fireplace: Yes
- Fireplace features: Family Room
Interior area
- Living area range: 1500-2000 null
Video & virtual tour
Property
Parking
- Total spaces: 4
- Parking features: Private, Garage Door Opener
- Has garage: Yes
Features
- Stories: 2
- Pool features: None
- Has view: Yes
- View description: Garden, Clear
Lot
- Size: 4,144 Square Feet
- Features: School, Public Transit, School Bus Route
Details
- Additional structures: Fence - Full
- Parcel number: 133990228
Construction
Type & style
- Home type: SingleFamily
- Property subtype: Single Family Residence
Materials
- Brick
- Foundation: Concrete
- Roof: Asphalt Shingle
Utilities & green energy
- Sewer: Sewer
Community & HOA
Community
- Security: Carbon Monoxide Detector(s), Smoke Detector(s)
Location
- Region: Mississauga
Financial & listing details
- Annual tax amount: C$6,960
- Date on market: 8/18/2026
Price history
Price history is unavailable.
Public tax history
Tax history is unavailable.
Climate risks
Neighborhood: Central Erin Mills
Nearby schools
GreatSchools rating
No schools nearby
We couldn't find any schools near this home.
- C$1,299,9004 bd5 ba-- sqft4339 Radisson Cres, Mississauga, ON L5M4C2For Sale
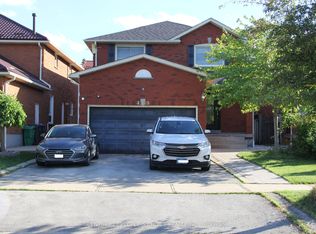
- C$3,6004 bd3 ba-- sqft4339 Radisson Cres W, Mississauga, ON L5M4C2For Rent

- C$--2 bd1 ba700 sqft4410 Radisson Cres #2, Mississauga, ON L5M4C4Off Market
- C$1,798,0006 bd5 ba-- sqft4480 Haydock Park Dr, Mississauga, ON L5M3C4For Sale
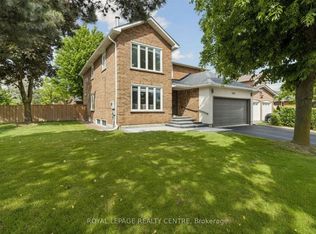
- C$--3 bd2 ba1.1k sqft4442 Haydock Park Dr #2, Mississauga, ON L5M3C2Off Market
- C$1,499,9994 bd5 ba-- sqft4449 Idlewilde Cres, Mississauga, ON L5M4E5For Sale
- C$1,775,0007 bd4 ba2.8k sqft4456 Idlewilde Cres, Mississauga, ON L5M4E3Sold
- C$--2 bd1 ba800 sqft4456 Idlewilde Cres #2, Mississauga, ON L5M4E3Off Market
Similar homes
- C$999,9994 bd4 ba-- sqft5239 Bushelgrove Cir, Mississauga, ON L5M 6C5For Sale
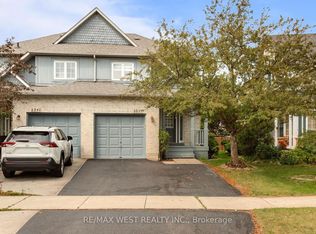 MLS ID #W13689636, RE/MAX WEST REALTY INC.. TRREB
 - C$1,079,1085 bd3 ba-- sqft4212 Powderhorn Cres, Mississauga, ON L5L 3B9For Sale
 MLS ID #W13680152, ESTATE #1 REALTY SERVICES INC.. TRREB
 - C$1,025,0004 bd2 ba-- sqft4516 Donegal Dr, Mississauga, ON L5M 4G9For Sale
 MLS ID #W13646186, RIGHT AT HOME REALTY INC.. TRREB
 - C$999,9994 bd4 ba-- sqft5253 Bushelgrove Cir, Mississauga, ON L5M 6C5For Sale
 MLS ID #W13659414, ZOWN REALTY INC.. TRREB
 - C$920,0004 bd3 ba-- sqft4269 Gayling Gdns, Mississauga, ON L5L 1Z8For SaleMLS ID #W13493442, HOMELIFE LANDMARK REALTY INC.. TRREB
- C$960,0003 bd4 ba-- sqft4170 Treetop Cres, Mississauga, ON L5L 2L9For SaleMLS ID #W13496456, ROYAL LEPAGE REALTY PLUS. TRREB
- C$999,0004 bd4 ba-- sqft3446 Ash Row Cres N, Mississauga, ON L5L 1K4For SaleMLS ID #W13644578, RE/MAX REALTY ENTERPRISES INC.. TRREB
- C$1,399,0007 bd6 ba-- sqft2690 Innisfil Rd, Mississauga, ON L5M 4J2For SaleMLS ID #W13682626, JAMES POWER REAL ESTATE BROKERAGE INC.. TRREB
- C$1,049,0004 bd3 ba-- sqft4272 Sawmill Valley Dr, Mississauga, ON L5L 3M9For SaleMLS ID #W13466616, WORLD CLASS REALTY POINT. TRREB
- C$927,0005 bd2 ba-- sqft3574 Autumnleaf Cres, Mississauga, ON L5L 1K5For SaleMLS ID #W13584472, RIGHT AT HOME REALTY INC.. TRREB
- C$898,9005 bd2 ba-- sqft4272 Gayling Gdns, Mississauga, ON L5L 1Z9For SaleMLS ID #W13599016, RE/MAX REALTRON REALTY INC.. TRREB
- C$1,299,9984 bd4 ba-- sqft4141 Trellis Cres, Mississauga, ON L5L 2M1For SaleMLS ID #W13675222, RIGHT AT HOME REALTY INC.. TRREB
- C$1,089,0004 bd4 ba-- sqft4053 Trapper Cres, Mississauga, ON L5L 3A7For SaleMLS ID #W13564288, CENTURY 21 PEOPLE`S CHOICE REALTY INC.. TRREB
- C$890,0004 bd3 ba-- sqft4605 Donegal Dr #24, Mississauga, ON L5M 4X7For SaleMLS ID #W13552784, ROYAL LEPAGE REAL ESTATE SERVICES LTD.. TRREB
- C$1,288,8884 bd4 ba-- sqft2969 Dancer Ct, Mississauga, ON L5L 1Y5For SaleMLS ID #W13671280, KW Living Realty. TRREB
- C$1,299,9004 bd5 ba-- sqft4339 Radisson Cres, Mississauga, ON L5M 4C2For SaleMLS ID #W13441346, CENTURY 21 PEOPLE`S CHOICE REALTY INC.. TRREB
- C$649,9993 bd2 ba-- sqft4655 Metcalfe Ave #1801, Mississauga, ON L5M 0Y3For SaleMLS ID #W13687546, HOMELIFE/MIRACLE REALTY LTD. TRREB
- C$629,9003 bd2 ba-- sqft4699 Glen Erin Dr #410, Mississauga, ON L5M 2E5For SaleMLS ID #W13684116, HOMELIFE/RESPONSE REALTY INC.. TRREB
- C$995,0003 bd3 ba-- sqft2776 Lindholm Cres, Mississauga, ON L5M 4S3For SaleMLS ID #W13543558, iCloud Realty Ltd.. TRREB
- C$1,040,0002 bd4 ba1.8k sqft1724 The Chase #6, Mississauga, ON L5M 4P2For SaleMLS ID #40855271, Michael Phinney, Salesperson, Royal LePage Real Estate Services Phinney Real Estate. ITSO
