Magnificent **Rare ** Renovated *Turnkey Home | $150,000+ in Upgrades | Pie-Shaped Lot | Sawmill Valley app 2400 sqfeet of living space including basement & extensively upgraded 4-bedroom detached home nestled on a rare pie-shaped lot in the highly sought-after and family-friendly community of Sawmill Valley, Mississauga. Thoughtfully renovated from top to bottom with over $150,000 in quality upgrades, this turnkey residence beautifully combines modern style, comfort, functionality, and exceptional outdoor living.The well-designed layout offers 3 bedrooms on the upper level plus an additional bedroom, providing excellent flexibility for a growing or multi-generational family. Enjoy a bright and inviting living space featuring engineered hardwood flooring, recessed lighting, a custom accent wall, and floating shelves. The upgraded kitchen showcases painted cabinetry, a new faucet, and a Bosch dishwasher.Step outside to your private entertainer's backyard, complete with new sod, a large deck off the living room, and a retractable automatic awning-perfect for summer gatherings, dining, or relaxing. A unique side patio provides even more outdoor space for hosting or quiet enjoyment.Extensive Upgrades Include:* Fibreglass front door (2022)* Engineered hardwood flooring & recessed lighting (2022)* Custom living room accent wall & floating shelves (2022)* Fresh interior paint, new baseboards & doors (2022)* Upgraded kitchen with painted cabinets & new faucet (2022)* Bosch dishwasher (2025)* Washer & dryer (2024)* Custom primary bedroom closet & renovated ensuite (2022)* Backyard sodding & automatic retractable awning (2022)* Water softener (2023)* Furnace & A/C (2023)* Driveway & garage painted (2025)* Over $150,000 in total upgradesIdeally located close to top-rated schools, University of Toronto Mississauga, Credit Valley Hospital, Erin Mills Town Centre, Sawmill Valley trails, parks, shopping, transit, GO stations, and major highways including the 403, QEW and 401
For sale
C$1,079,108
4212 Powderhorn Cres, Mississauga, ON L5L 3B9
5beds
3baths
Single Family Residence
Built in ----
4,615 Square Feet Lot
$-- Zestimate®
C$--/sqft
C$-- HOA
What's special
Pie-shaped lotWell-designed layoutEngineered hardwood flooringRecessed lightingCustom accent wallFloating shelvesUpgraded kitchen
- 8 hours |
- 12 |
- 0 |
Zillow last checked:
Listing updated:
Listed by:
ESTATE #1 REALTY SERVICES INC.
Source: TRREB,MLS®#: W13680152 Originating MLS®#: Toronto Regional Real Estate Board
Originating MLS®#: Toronto Regional Real Estate BoardFacts & features
Interior
Bedrooms & bathrooms
- Bedrooms: 5
- Bathrooms: 3
Primary bedroom
- Level: Upper
- Dimensions: 5.13 x 3.48
Bedroom 2
- Level: Third
- Dimensions: 5 x 4.19
Bedroom 3
- Level: Third
- Dimensions: 3.66 x 3.23
Bathroom
- Level: Second
- Dimensions: 0 x 0
Bathroom
- Level: Second
- Dimensions: 0 x 0
Bathroom
- Level: Main
- Dimensions: 0 x 0
Dining room
- Level: Main
- Dimensions: 3.96 x 3.43
Family room
- Level: Lower
- Dimensions: 6.4 x 3.56
Kitchen
- Level: Main
- Dimensions: 3.78 x 3.61
Laundry
- Level: Basement
- Dimensions: 4.45 x 1.96
Living room
- Level: Second
- Dimensions: 6.4 x 3.66
Recreation
- Level: Basement
- Dimensions: 5 x 4.19
Heating
- Forced Air, Gas
Cooling
- Central Air
Appliances
- Included: Built-In Oven, Water Softener, Water Purifier
Features
- Basement: Finished
- Has fireplace: Yes
- Fireplace features: Living Room, Family Room
Interior area
- Living area range: 1500-2000 null
Property
Parking
- Total spaces: 6
- Parking features: Garage
- Has garage: Yes
Features
- Patio & porch: Deck, Patio
- Exterior features: Awning(s)
- Pool features: None
Lot
- Size: 4,615 Square Feet
- Features: Hospital, Public Transit, Rec./Commun.Centre, School, School Bus Route
Details
- Parcel number: 133860428
Construction
Type & style
- Home type: SingleFamily
- Property subtype: Single Family Residence
Materials
- Brick
- Foundation: Poured Concrete
- Roof: Asphalt Shingle
Utilities & green energy
- Sewer: Sewer
Community & HOA
Location
- Region: Mississauga
Financial & listing details
- Annual tax amount: C$6,794
- Date on market: 8/15/2026
Price history
Price history is unavailable.
Public tax history
Tax history is unavailable.
Climate risks
Neighborhood: Erin Mills
Nearby schools
GreatSchools rating
No schools nearby
We couldn't find any schools near this home.
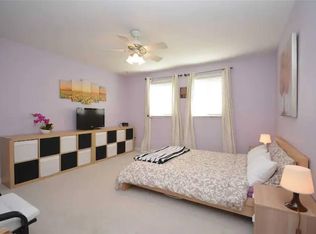
- C$--4 bd3 ba2k sqft4222 Powderhorn Cres, Mississauga, ON L5L3B9Off Market
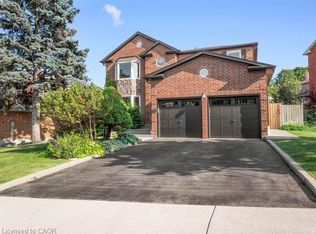
- C$1,498,0004 bd4 ba2.6k sqft2074 Folkway Dr, Mississauga, ON L5L3J9Sold
- C$1,089,0004 bd4 ba-- sqft4053 Trapper Cres, Mississauga, ON L5L3A7For Sale

- C$2,2002 bd1 ba-- sqft4029 Powderhorn Ct #BASEMENT, Mississauga, ON L5L3C3For Rent

- C$1,360,0005 bd4 ba-- sqft2105 Folkway Dr, Mississauga, ON L5L3G3For Sale
- C$--1 bd1 ba850 sqft4112 Trapper Cres, Mississauga, ON L5L3A9Off Market
- C$--1 bd1 ba300 sqft1881 Flintlock Ct, Mississauga, ON L5L3E1Off Market
- C$1,750,0006 bd4 ba2.8k sqft4107 Wheelwright Cres, Mississauga, ON L5L2X3Sold
Similar homes
- C$1,360,0005 bd4 ba-- sqft2105 Folkway Dr, Mississauga, ON L5L 3G3For SaleMLS ID #W13648904, HOMELIFE LANDMARK REALTY INC.. TRREB
- C$1,190,0003 bd4 ba-- sqft5522 Holbrook Rd, Mississauga, ON L5M 5G4For Sale
 MLS ID #W13673606, CENTURY 21 PERCY FULTON LTD.. TRREB
 - C$1,099,9904 bd3 ba-- sqft6089 Carradine Ct, Mississauga, ON L5V 2C2For Sale
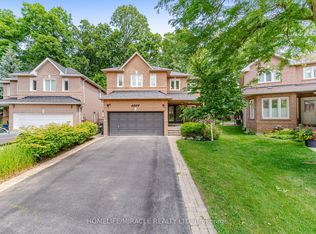 MLS ID #W13655182, HOMELIFE/MIRACLE REALTY LTD. TRREB
 - C$949,0005 bd3 ba-- sqft2663 Hortense Rd, Mississauga, ON L5L 1V6For Sale
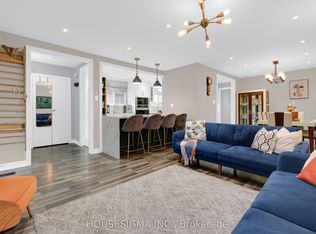 MLS ID #W13557460, HOUSESIGMA INC.. TRREB
 - C$1,599,0005 bd3 ba-- sqft1475 Ravensmoor Cres, Mississauga, ON L5M 3L4For SaleMLS ID #W13645306, HOUSESIGMA INC.. TRREB
- C$1,349,0004 bd4 ba-- sqft311 Youngstown Ave, Mississauga, ON L4Z 2T6For SaleMLS ID #W13675946, RE/MAX IMPERIAL REALTY INC.. TRREB
- C$799,7773 bd3 ba-- sqft902 Applecroft Cir, Mississauga, ON L5V 2A7For SaleMLS ID #W13663460, HOUSESIGMA INC.. TRREB
- C$1,358,0005 bd3 ba-- sqft1323 Shamir Cres, Mississauga, ON L5C 1L2For SaleMLS ID #W13645144, DREAM HOME REALTY INC.. TRREB
- C$989,0004 bd2 ba-- sqft3027 Glace Bay Rd, Mississauga, ON L5N 2J9For SaleMLS ID #W13601242, JOYNET REALTY INC.. TRREB
- C$999,9005 bd4 ba-- sqft50 Penbridge Cir, Brampton, ON L7A 2P9For SaleMLS ID #W13677656, CENTURY 21 PEOPLE`S CHOICE REALTY INC.. TRREB
- C$1,129,0005 bd3 ba-- sqft7013 Hickling Cres, Mississauga, ON L5N 5A6For SaleMLS ID #W13472342, RIGHT AT HOME REALTY INC.. TRREB
- C$950,0004 bd4 ba-- sqft5685 Topaz Pl, Mississauga, ON L5M 7B8For SaleMLS ID #W13594724, CITYSCAPE REAL ESTATE LTD.. TRREB
- C$1,245,0005 bd4 ba-- sqft3180 Pebblewood Rd, Mississauga, ON L5N 6P5For SaleMLS ID #W13634744, INTERNATIONAL REALTY FIRM, INC.. TRREB
- C$1,399,0005 bd4 ba-- sqft4345 Romfield Cres, Mississauga, ON L5M 4L4For SaleMLS ID #W13544692, RIGHT AT HOME REALTY INC.. TRREB
- C$1,189,8884 bd2 ba-- sqft4190 Bishopstoke Ln, Mississauga, ON L4Z 1J3For SaleMLS ID #W13596426, HOME REALTY QUEST CORPORATION. TRREB
- C$1,150,0003 bd3 ba-- sqft1169 Barnswallow Ct, Mississauga, ON L5V 2J6For SaleMLS ID #W13123316, RE/MAX REALTY SPECIALISTS INC.. TRREB
- C$1,320,0005 bd4 ba-- sqft3737 Brinwood Gate, Mississauga, ON L5M 7G9For SaleMLS ID #W13500708, RIGHT AT HOME REALTY INC.. TRREB
- C$1,199,9004 bd2 ba-- sqft4230 Bloor St W, Toronto, ON M9C 1Z7For SaleMLS ID #W13661652, RE/MAX NOBLECORP REAL ESTATE. TRREB
- C$939,9004 bd4 ba-- sqft9 Parisian Rd, Brampton, ON L6P 2T1For SaleMLS ID #W13670450, Nivaasaa Realty Inc.. TRREB
- C$1,300,0004 bd4 ba-- sqft6760 Dolmage Ct, Mississauga, ON L5N 4V9For SaleMLS ID #W13465504, RIGHT AT HOME REALTY INC.. TRREB
