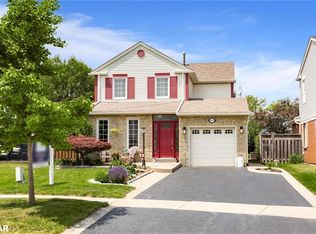
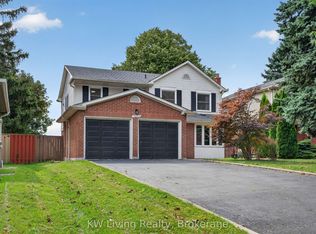
COMMIENTSREMARKS FOR CLIENTS Price to SELL! - A Beautifully Transformed Detached Home Tucked Away On A Quiet, Family-Friendly Court In The Highly Sought-After Pheasant Run Community Of Erin Mills! Extensively Renovated & Improved with Over $200K Invested, This Stunning Home Offers Over 2,500 Sq Ft 0fLiving Space And Sits On An Exceptional 40 X 150 Ft Deep Lot. Step Inside to A Bright, Modern Open-Concept Interior Featuring an Impressive Renovated Kitchen with Contemporary Cabinetry, Quartz Counters, Large Centre Island, Quality Stainless Steel Appliances & Induction Cooktop, Flowing Seamlessly into The Spacious Living, Dining & Family Areas - Perfect for Everyday Living and Entertaining. The Upper Level Features Three Generously Sized Bedrooms and Two Beautifully Appointed Ensuite Bathrooms, Offering Exceptional Comfort and Privacy for Family Living, While The separate entrance Finished basement provides A 4th Bedroom/Office And Additional Family/Recreation Space. Step Outside to Your Incredible, Extra-Deep Fenced Backyard - A Rare Urban Retreat with Extensive Interlocking, Gazebo & Large Storage Shed, Offering Outstanding Space for Entertaining, Gardening and Family Enjoyment. Numerous Exterior Improvements Include Newer Insulated Siding, Driveway, Interlock, Gutter/Leaf Filter System, Chimney with a new stucco finish and More. Located Minutes from Parks, Walking/Biking Trails, Schools, Shopping, Transit & all The Conveniences Of Erin Mills. A Truly Move-In Ready HomeWhere the Major Upgrades Have Already Been Done - Just Move in and enjoy!(2000 characters)
Under contract
C$1,199,000
2969 Dancer Ct, Mississauga, ON L5L 1Y5
4beds
4baths
Single Family Residence
Built in ----
6,027 Square Feet Lot
$-- Zestimate®
C$--/sqft
C$-- HOA
What's special
- 25 days
- 25
- 3
Zillow last checked:
Listing updated:
Listed by:
KW Living Realty
Source: TRREB,MLS®#: W13843204 Originating MLS®#: Toronto Regional Real Estate Board
Originating MLS®#: Toronto Regional Real Estate BoardFacts & features
Interior
Bedrooms & bathrooms
- Bedrooms: 4
- Bathrooms: 4
Primary bedroom
- Level: Second
- Dimensions: 4.75 x 4.3
Bedroom
- Level: Lower
- Dimensions: 3.25 x 3.35
Bedroom 2
- Level: Second
- Dimensions: 4.11 x 3.35
Bedroom 3
- Level: Second
- Dimensions: 3.5 x 2.64
Dining room
- Level: Main
- Dimensions: 8 x 3.3
Family room
- Level: Main
- Dimensions: 3.5 x 3.85
Kitchen
- Level: Main
- Dimensions: 4.8 x 3.3
Living room
- Level: Main
- Dimensions: 8 x 3.3
Recreation
- Level: Lower
- Dimensions: 7.92 x 4.2
Heating
- Forced Air, Gas
Cooling
- Central Air
Appliances
- Included: Bar Fridge, Built-In Oven, Countertop Range, Water Heater, Water Softener
Features
- Flooring: Carpet Free
- Basement: Separate Entrance,Finished
- Has fireplace: Yes
Interior area
- Living area range: 1500-2000 null
Property
Parking
- Total spaces: 3
- Parking features: Private, Garage Door Opener
- Has garage: Yes
Features
- Stories: 2
- Pool features: None
Lot
- Size: 6,027 Square Feet
Details
- Parcel number: 133970058
Construction
Type & style
- Home type: SingleFamily
- Property subtype: Single Family Residence
Materials
- Brick, Vinyl Siding
- Foundation: Concrete
- Roof: Asphalt Shingle
Utilities & green energy
- Sewer: Sewer
Community & HOA
Location
- Region: Mississauga
Financial & listing details
- Annual tax amount: C$7,506
- Date on market: 9/30/2026
Price history
Price history is unavailable.
Public tax history
Tax history is unavailable.
Climate risks
Neighborhood: Erin Mills
Nearby schools
GreatSchools rating
No schools nearby
We couldn't find any schools near this home.
Similar homes
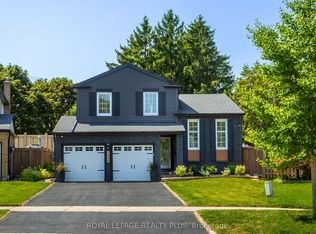
- C$1,344,9994 bd4 ba-- sqft2985 Dancer Ct, Mississauga, ON L5L 1Y5For Sale
 MLS ID #W13791776, ROYAL LEPAGE REALTY PLUS. TRREB
 - C$1,299,0007 bd4 ba-- sqft3253 Sir Johns Homestead S, Mississauga, ON L5L 2N7For Sale
 MLS ID #W13798406, KW Living Realty. TRREB
 - C$1,229,0004 bd3 ba-- sqft531 Avonwick Ave, Mississauga, ON L5R 3M9For Sale
 MLS ID #W13779710, KW Living Realty. TRREB
 - C$1,118,8883 bd3 ba-- sqft3453 Bertrand Rd, Mississauga, ON L5L 4G6For Sale
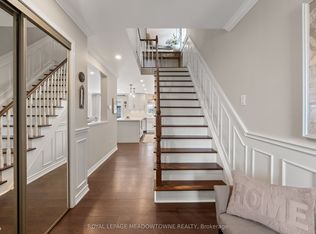 MLS ID #W13561016, ROYAL LEPAGE MEADOWTOWNE REALTY. TRREB
