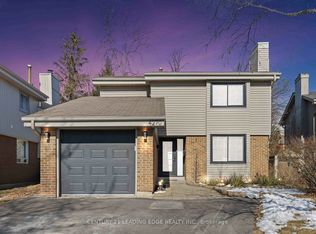
Welcome to 4082 Jefton Crescent, a beautifully maintained semi-detached home in the heart of sought-after Erin Mills! Set on an impressive 30 x 144 ft deep lot, this 3-bedroom, 3.5-washroom home offers over 2,400 sq ft of total living space (1,656 sq ft above grade plus a 765 sq ft finished basement). The main floor features gleaming hardwood floors and a bright open-concept living and dining area, perfect for entertaining, with the dining room overlooking the private fenced deep backyard with a shed. A 2-piece powder room on the main floor offers convenience for guests. The spacious kitchen is equipped with stainless steel appliances and a convenient side door entry. Upstairs, the generous primary bedroom offers a 3-piece ensuite and a large window, joined by two well-sized bedrooms with hardwood floors and a 4-piece common bath. Programmable sprinklers in the front and back yards. The finished basement adds a large recreation room, a cozy electric fireplace, and a 3-piece bath, ideal for family movie nights, a home office, or guest space. Enjoy an attached garage with an automatic opener and parking for 5 cars in total (4 on the driveway plus 1 in the garage). The deep backyard with a shed is perfect for gardening, play, and summer gatherings. Unbeatable location near Burnhamthorpe and Glen Erin: minutes to Erin Mills Town Centre, Credit Valley Hospital, South Common Community Centre and Library, the University of Toronto Mississauga, scenic parks and trails, top-rated schools, public transit, and quick access to Highway 403 and the QEW. A wonderful opportunity for families and first-time buyers alike!
For sale
C$799,990
4082 Jefton Cres, Mississauga, ON L5L 1Z3
3beds
4baths
Single Family Residence
Built in ----
4,321 Square Feet Lot
$-- Zestimate®
C$--/sqft
C$-- HOA
What's special
Gleaming hardwood floorsConvenient side door entryCozy electric fireplace
- 1 day
- 25
- 5
Zillow last checked:
Listing updated:
Listed by:
RE/MAX EXCEL TITAN
Source: TRREB,MLS®#: W14174514 Originating MLS®#: Toronto Regional Real Estate Board
Facts & features
Interior
Bedrooms & bathrooms
- Bedrooms: 3
- Bathrooms: 4
Primary bedroom
- Level: Second
- Dimensions: 4.57 x 3.65
Bedroom 2
- Level: Second
- Dimensions: 3.65 x 3.5
Bedroom 3
- Level: Second
- Dimensions: 3.35 x 2.44
Dining room
- Level: Ground
- Dimensions: 3.35 x 3.05
Kitchen
- Level: Ground
- Dimensions: 3.96 x 3.65
Living room
- Level: Ground
- Dimensions: 5.48 x 3.35
Recreation
- Level: Basement
- Dimensions: 5.48 x 4.57
Heating
- Forced Air, Gas
Cooling
- Central Air
Appliances
- Included: Water Heater
Features
- Basement: Finished
- Has fireplace: Yes
- Fireplace features: Electric
Interior area
- Living area range: 1500-2000 null
Video & virtual tour
Property
Parking
- Total spaces: 5
- Parking features: Private, Garage Door Opener
- Has garage: Yes
Features
- Stories: 2
- Pool features: None
Lot
- Size: 4,321 Square Feet
- Features: Fenced Yard, Hospital, Library, Park, Rec./Commun.Centre, School
Details
- Additional structures: Shed
- Parcel number: 133970485
Construction
Type & style
- Home type: SingleFamily
- Property subtype: Single Family Residence
Materials
- Brick, Metal/Steel Siding
- Foundation: Concrete
- Roof: Asphalt Shingle
Utilities & green energy
- Sewer: Sewer
Community & HOA
Location
- Region: Mississauga
Financial & listing details
- Annual tax amount: C$5,744
- Date on market: 11/12/2026
Price history
Price history is unavailable.
Public tax history
Tax history is unavailable.
Climate risks
Neighborhood: Erin Mills
Nearby schools
GreatSchools rating
No schools nearby
We couldn't find any schools near this home.
Similar homes
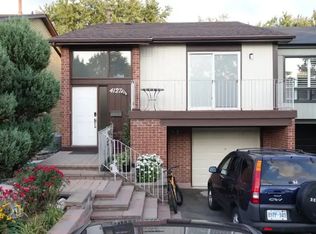
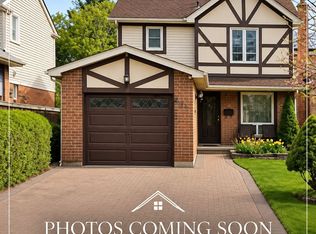
- C$828,0003 bd3 ba-- sqft3581 Ash Row Cres, Mississauga, ON L5L 1K3For Sale
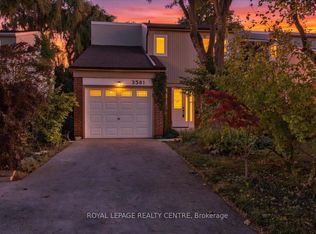 MLS ID #W14175646, ROYAL LEPAGE REALTY CENTRE. TRREB
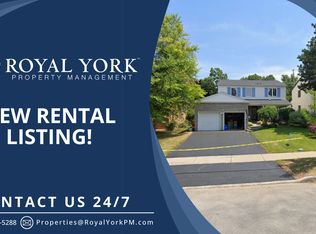
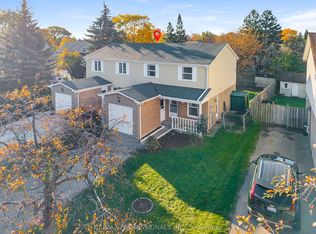
- C$799,0003 bd2 ba-- sqft4215 Stonemason Cres, Mississauga, ON L5L 2Z6For Sale
 MLS ID #W14179614, EXP REALTY. TRREB
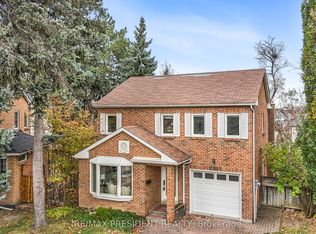
- C$775,0004 bd2 ba-- sqft3377 Kings Masting Cres, Mississauga, ON L5L 1G5For Sale
 MLS ID #W14153452, RE/MAX PROFESSIONALS INC.. TRREB
- C$1,099,9005 bd4 ba-- sqft2761 Cathian Ct, Mississauga, ON L5L 2C6For Sale
 MLS ID #W14174854, CENTURY 21 PRESIDENT REALTY INC.. TRREB
