Set on a beautiful quiet tree-lined street in family-friendly Erin Mills, this 3 bedroom, 2 bathroom backsplit was fully renovated in 2016 and is ready to enjoy. The gorgeous custom kitchen has large quartz countertops and excessive storage space. The spacious living and dining area connects with the open-concept kitchen, making entertaining easy. There is a natural gas fireplace with a custom surround in the lower family room that warms the entire space. Three generously-sized bedrooms offer plenty of room for family. The finished basement is ideal as an additional living space or an office. There is an extra-large crawlspace for tons of storage. The backyard is fully fenced. Enjoy the new deck, a gas BBQ hookup, mature trees, and raised garden beds, with plenty of privacy for relaxing and hosting. An attached garage and new double-wide driveway provide lots of parking space. Move in and make yourself at home!
For sale
C$975,000
3322 Kings Masting Cres, Mississauga, ON L5L 1G6
3beds
2baths
Single Family Residence
Built in ----
5,026 Square Feet Lot
$-- Zestimate®
C$--/sqft
C$-- HOA
What's special
Beautiful quiet tree-lined streetGorgeous custom kitchenLarge quartz countertopsExcessive storage spaceOpen-concept kitchenGenerously-sized bedroomsNew deck
- 4 days
- 19
- 3
Zillow last checked:
Listing updated:
Listed by:
PROPERTY.CA INC.
Source: TRREB,MLS®#: W14153586 Originating MLS®#: Toronto Regional Real Estate Board
Facts & features
Interior
Bedrooms & bathrooms
- Bedrooms: 3
- Bathrooms: 2
Primary bedroom
- Level: Upper
- Dimensions: 3.3 x 4.9
Bedroom 2
- Level: Upper
- Dimensions: 3.09 x 3
Bedroom 3
- Level: Lower
- Dimensions: 3 x 2.75
Dining room
- Level: Main
- Dimensions: 6.8 x 3.35
Family room
- Level: Lower
- Dimensions: 3.17 x 5.28
Kitchen
- Level: Main
- Dimensions: 3.02 x 2.26
Living room
- Level: Main
- Dimensions: 6.8 x 3.35
Heating
- Forced Air, Gas
Cooling
- Central Air
Appliances
- Included: Water Heater Owned
Features
- Floor Drain
- Basement: Crawl Space,Finished
- Has fireplace: Yes
- Fireplace features: Family Room, Natural Gas
Interior area
- Living area range: 1100-1500 null
Video & virtual tour
Property
Parking
- Total spaces: 3
- Parking features: Private Double
- Has garage: Yes
Features
- Patio & porch: Deck, Porch
- Exterior features: Landscaped, Privacy
- Pool features: None
Lot
- Size: 5,026 Square Feet
Details
- Parcel number: 133920548
Construction
Type & style
- Home type: SingleFamily
- Property subtype: Single Family Residence
Materials
- Brick, Vinyl Siding
- Foundation: Poured Concrete
- Roof: Asphalt Shingle
Utilities & green energy
- Sewer: Sewer
Community & HOA
Location
- Region: Mississauga
Financial & listing details
- Annual tax amount: C$6,440
- Date on market: 11/5/2026
Price history
Price history is unavailable.
Public tax history
Tax history is unavailable.
Climate risks
Neighborhood: Erin Mills
Nearby schools
GreatSchools rating
No schools nearby
We couldn't find any schools near this home.
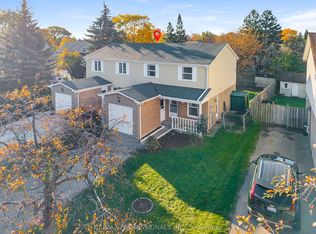
- C$775,0004 bd2 ba-- sqft3377 Kings Masting Cres, Mississauga, ON L5L1G5For Sale
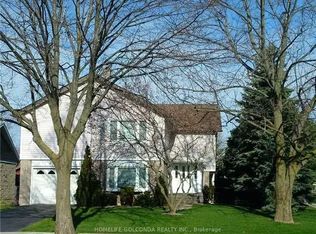
- C$1,1001 bd1 ba-- sqft2475 Council Ring Rd, Mississauga, ON L5L1E8For Rent
- C$1,099,0004 bd2 ba1.4k sqft2485 Council Ring Rd, Mississauga, ON L5L1E8For Sale

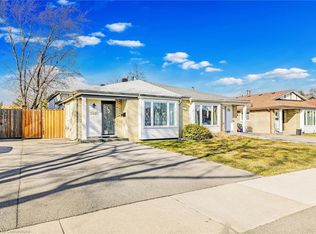
- C$980,0004 bd3 ba1.1k sqft3420 Martins Pine Cres, Mississauga, ON L5L1G4Sold
Similar homes
- C$1,099,9004 bd4 ba-- sqft1207 Barr Cres, Milton, ON L9T 6X6For Sale
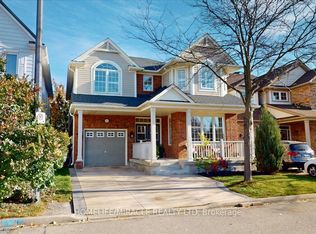 MLS ID #W14154184, HOMELIFE/MIRACLE REALTY LTD. TRREB
- C$899,0003 bd4 ba-- sqft5522 Holbrook Rd, Mississauga, ON L5M 5G4For Sale
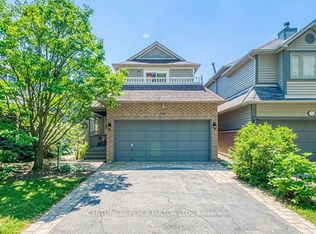 MLS ID #W13830612, CENTURY 21 PERCY FULTON LTD.. TRREB
- C$999,0005 bd2 ba-- sqft2281 Woodward Ave, Burlington, ON L7R 1T5For Sale
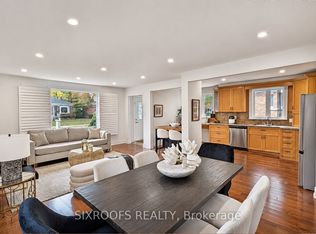 MLS ID #W14154554, SIXROOFS REALTY. TRREB
- C$1,259,9003 bd3 ba-- sqft3985 Taffey Cres, Mississauga, ON L5L 2A6For Sale
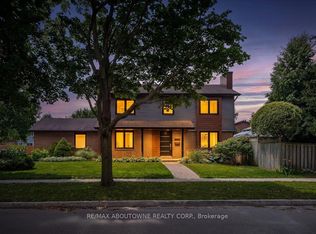 MLS ID #W13790180, RE/MAX ABOUTOWNE REALTY CORP.. TRREB
