Welcome to Pitch Pine Cres, a beautifully renovated family home nestled on a quiet, tree-lined street in the prestigious Erin Mills community. This exceptional 4-bedroom, 3-bathroom residence offers over 2,000 square feet of thoughtfully designed living space on an expansive 54ft x 183ft (*irreg) lot, one of the largest and most unique in the area. Step inside and you will immediately notice the modern upgrades throughout. The main floor features all-new engineered hardwood floors, newly refinished staircase, and a bright, inviting layout. A formal living room and dining room provide elegant entertaining space, while the cozy family room, complete with a wood-burning fireplace and sliding glass doors to the backyard, is perfect for relaxed evenings with loved ones. The fully renovated kitchen is a chefs dream, featuring quartz countertops, pot lights, new LG stainless steel appliances and a large picture window overlooking the beautiful backyard. Upstairs, you will find spacious bedrooms with double closets and large windows that fill the rooms with natural light. The primary suite includes a generous walk-in closet and a private 4-piece ensuite bathroom. This home is thoughtfully designed for everyday living. The finished basement offers additional space for entertaining or relaxing, featuring a wet bar and a large storage area. The private backyard is a true highlight of this property, offering over 180-foot depth rarely found in the area, surrounded with mature trees and lush greenery, making this backyard a rare and valuable extension of your living space. Located just minutes from Credit Valley Hospital, major highways (403 and QEW), Erindale GO Station, parks, and top-rated schools, this home offers a rare opportunity to own a meticulously updated property on a premium lot in one of Mississauga's desirable neighbourhoods.
Sold for $1,380,300
C$1,380,300
3490 Pitch Pine Cres, Mississauga, ON L5L 1P8
4beds
2,021sqft
Single Family Residence, Residential
Built in ----
10,011 Square Feet Lot
$-- Zestimate®
C$683/sqft
C$3,370 Estimated rent
Home value
Not available
Estimated sales range
Not available
Not available
Owner options
List your home for rent
C$3,370/mo
Rent Zestimate®
Find your next renter with Zillow Rental Manager. Plus, with online applications, you can quickly screen prospective tenants – for free.
C$3,370/mo
Rent Zestimate®
Refinance and save
C$5,835/mo
Est. payment
Refinancing to a lower rate could help reduce your monthly payments and save thousands over the life of the loan.
C$5,835/mo
Est. payment
Explore your selling options
Work with a Zillow partner agent
Leverage their expertise and Zillow's premium Showcase listings to get your home seen by more buyers.
Get startedList with your own agent
Get your home in front of millions of buyers by listing it on Zillow.
Learn how to do itSell it yourself
Take full control of how buyers see your home on Zillow by listing For Sale by Owner (FSBO).
List your homeWhat's special
Zillow last checked:
Listing updated:
Listed by:
Caitlin Howell, Salesperson,
RE/MAX REALTY ENTERPRISES INC,
Stephanie Howell,
RE/MAX REALTY ENTERPRISES INC
Source: ITSO,MLS®#: 40741036Originating MLS®#: Cornerstone Association of REALTORS®
Facts & features
Interior
Bedrooms & bathrooms
- Bedrooms: 4
- Bathrooms: 2
- Full bathrooms: 1
- 1/2 bathrooms: 1
- Main level bathrooms: 1
Bedroom
- Description: Double Closet, Overlooks backyard
- Features: Hardwood Floor
- Level: Second
Bedroom
- Description: Double Closet, Overlooks backyard
- Features: Hardwood Floor
- Level: Second
Bedroom
- Description: Double Closet, Overlooks backyard
- Features: Hardwood Floor
- Level: Second
Other
- Features: 4-Piece, Ensuite, Hardwood Floor, Walk-in Closet
- Level: Second
Bathroom
- Features: 2-Piece
- Level: Main
Bathroom
- Features: 4-Piece
- Level: Second
Dining room
- Description: Overlooks backyard
- Features: Hardwood Floor, Open Concept
- Level: Main
Family room
- Description: Walk out
- Features: Fireplace, Sliding Doors
- Level: Main
Kitchen
- Description: Stainless steel appliances, pot lights, quartz counter, pot lights
- Level: Main
Laundry
- Description: Sink, side door
- Features: Hardwood Floor
- Level: Main
Living room
- Level: Main
Recreation room
- Features: Wet Bar
- Level: Basement
Heating
- Forced Air
Cooling
- Central Air
Appliances
- Included: Dishwasher, Refrigerator
Features
- Other
- Basement: Partial,Finished
- Has fireplace: Yes
- Fireplace features: Wood Burning
Interior area
- Total structure area: 2,021
- Total interior livable area: 2,021 sqft
- Finished area above ground: 2,021
Property
Parking
- Total spaces: 6
- Parking features: Attached Garage, Private Drive Double Wide
- Attached garage spaces: 2
- Uncovered spaces: 4
Features
- Frontage type: East
- Frontage length: 54.44
Lot
- Size: 10,011 Square Feet
- Dimensions: 54.44 x 183.9
- Features: Urban, None
Details
- Parcel number: 133930343
- Zoning: R3
Construction
Type & style
- Home type: SingleFamily
- Architectural style: Two Story
- Property subtype: Single Family Residence, Residential
Materials
- Brick, Vinyl Siding
- Foundation: Concrete Perimeter
- Roof: Asphalt Shing
Condition
- 51-99 Years
- New construction: No
Utilities & green energy
- Sewer: Sewer (Municipal)
- Water: Municipal
Community & HOA
Location
- Region: Mississauga
Financial & listing details
- Price per square foot: C$683/sqft
- Annual tax amount: C$7,867
- Date on market: 6/13/2025
- Inclusions: Dishwasher, Refrigerator, Refrigerator (2025), Range Oven (2025), Dishwasher (2025), Washer/Dryer, All Electrical Light Fixtures, All Window Coverings, Hvac System.
Price history
| Date | Event | Price |
|---|---|---|
| 8/18/2025 | Sold | C$1,380,300C$683/sqft |
Source: ITSO #40741036 Report a problem | ||
Public tax history
Tax history is unavailable.
Neighborhood: Erin Mills
Nearby homes
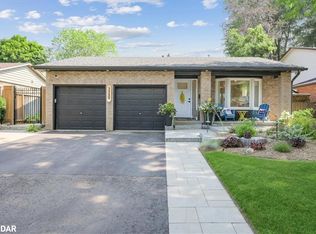
- C$1,406,0004 bd4 ba1.8k sqft3599 Pitch Pine Cres, Mississauga, ON L5L1P9Sold
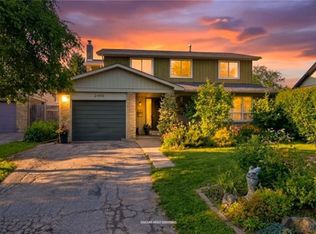
- C$930,0004 bd2 ba1.8k sqft2486 Oak Row Cres, Mississauga, ON L5L1P4Sold
- C$977,0005 bd2 ba-- sqft3574 Autumnleaf Cres, Mississauga, ON L5L1K5For Sale

- C$2,0001 bd1 ba-- sqft3551 Autumnleaf Cres, Mississauga, ON L5L1K6For Rent
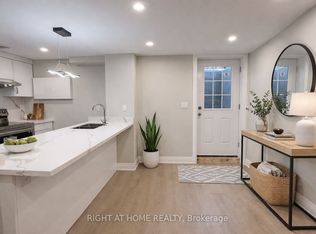
- C$2,499,9006 bd6 ba-- sqft2711 Spruce Needle Ct, Mississauga, ON L5L1N2For Sale
- C$1,185,0004 bd4 ba1.7k sqft2981 Dancer Ct, Mississauga, ON L5L1Y5Sold
- C$1,150,0004 bd4 ba-- sqft2969 Dancer Ct, Mississauga, ON L5L1Y5For Sale
- C$--2 bd1 ba1k sqft3203 Folkway Dr #2, Mississauga, ON L5L1Y3Off Market
Nearby schools
GreatSchools rating
No schools nearby
We couldn't find any schools near this home.
- Ontario
- Peel Regional Municipality
- Mississauga
- L5L 1P8
- Erin Mills
- 3490 Pitch Pine Cres
Nearby cities
Nearby neighborhoods
Nearby zip codes
Other Mississauga Topics
