Finally the 4 bedroom detached on a quiet cul-de-sac in Erin Mills you’ve been looking for! Which brings me to the top 7 reasons to buy this home: 1. Very spacious for the price point, almost 2000 sqft above ground and still under a million is your rare opportunity to get into a home that can accommodate a growing family for a long time; just ask the sellers who have been there over 40 years! 2. Amazing cul-de-sac location is a highly sought after feature for raising kids in an environment where they can play outside without any worry of traffic. Bring on the street hockey and roller blading! 3. Four generously sized bedrooms upstairs, a feature growing in popularity and for many a true essential; excellent for re-sale value. 4. A lot of lot! At 55 ft wide you aren’t on top of your neighbours as with newer homes, and a 112 ft depth means a backyard over 30 ft deep for the kids to play. 5. The attached garage provides lots of storage or a third parking space. 6. The unfinished/unspoiled basement has tons of potential and already all the plumbing for your full bathroom. A great play space for kids and storage in the meantime! 7. The sought-after Erin Mills location: Woodhurst Heights Park, playground and outdoor skating rink is just down the street. 3min/20 min walk to Dundas and Winston Churchill City Hub with everything you could need. 5 min drive to QEW or 403. These don’t come up often, so book your showing today before it’s gone!
Sold for $930,000
C$930,000
2486 Oak Row Cres, Mississauga, ON L5L 1P4
4beds
1,892sqft
Single Family Residence, Residential
Built in 1974
6,237 Square Feet Lot
$-- Zestimate®
C$492/sqft
C$2,689 Estimated rent
Home value
Not available
Estimated sales range
Not available
Not available
Owner options
List your home for rent
C$2,689/mo
Rent Zestimate®
Find your next renter with Zillow Rental Manager. Plus, with online applications, you can quickly screen prospective tenants – for free.
C$2,689/mo
Rent Zestimate®
Refinance and save
C$3,932/mo
Est. payment
Refinancing to a lower rate could help reduce your monthly payments and save thousands over the life of the loan.
C$3,932/mo
Est. payment
Explore your selling options
Work with a Zillow partner agent
Leverage their expertise and Zillow's premium Showcase listings to get your home seen by more buyers.
Get startedList with your own agent
Get your home in front of millions of buyers by listing it on Zillow.
Learn how to do itSell it yourself
Take full control of how buyers see your home on Zillow by listing For Sale by Owner (FSBO).
List your homeWhat's special
Zillow last checked:
Listing updated:
Listed by:
Kirk Fournier, Salesperson,
SUTTON GROUP QUANTUM REALTY INC
Source: ITSO,MLS®#: 40815485Originating MLS®#: Cornerstone Association of REALTORS®
Facts & features
Interior
Bedrooms & bathrooms
- Bedrooms: 4
- Bathrooms: 2
- Full bathrooms: 1
- 1/2 bathrooms: 1
- Main level bathrooms: 1
Bedroom
- Level: Second
Bedroom
- Level: Second
Bedroom
- Level: Second
Other
- Level: Second
Bathroom
- Features: 2-Piece
- Level: Main
Bathroom
- Features: 3-Piece
- Level: Second
Basement
- Features: 3-Piece
- Level: Basement
Dining room
- Level: Main
Family room
- Level: Main
Kitchen
- Level: Main
Living room
- Level: Main
Heating
- Forced Air
Cooling
- Central Air
Appliances
- Included: Dishwasher, Dryer, Microwave, Range Hood, Refrigerator, Stove, Washer
Features
- Other
- Windows: Window Coverings
- Basement: Full,Partially Finished
- Has fireplace: Yes
- Fireplace features: Family Room, Wood Burning
Interior area
- Total structure area: 1,892
- Total interior livable area: 1,892 sqft
- Finished area above ground: 1,892
Property
Parking
- Total spaces: 3
- Parking features: Attached Garage, Private Drive Single Wide
- Attached garage spaces: 1
- Uncovered spaces: 2
Features
- Stories: 2
- Frontage type: West
- Frontage length: 55.45
Lot
- Size: 6,237 Square Feet
- Dimensions: 55.45 x 112.48
- Features: Urban, Cul-De-Sac, Public Parking, Quiet Area, Schools, Shopping Nearby
Details
- Parcel number: 133930671
- Zoning: R3
Construction
Type & style
- Home type: SingleFamily
- Property subtype: Single Family Residence, Residential
Materials
- Brick Veneer
- Roof: Asphalt Shing
Condition
- 51-99 Years
- New construction: No
- Year built: 1974
Utilities & green energy
- Sewer: Sewer (Municipal)
- Water: Municipal
Community & HOA
Community
- Security: Smoke Detector
Location
- Region: Mississauga
Financial & listing details
- Price per square foot: C$492/sqft
- Annual tax amount: C$6,751
- Date on market: 3/27/2026
- Inclusions: Dishwasher, Dryer, Microwave, Range Hood, Refrigerator, Smoke Detector, Stove, Washer, Window Coverings
Price history
| Date | Event | Price |
|---|---|---|
| 7/8/2026 | Sold | C$930,000C$492/sqft |
Source: ITSO #40815485 Report a problem | ||
Public tax history
Tax history is unavailable.
Neighborhood: Erin Mills
Nearby homes
- C$1,338,8004 bd4 ba-- sqft2656 Spruce Needle Dr, Mississauga, ON L5L1M9For Sale

- C$2,499,9006 bd6 ba-- sqft2711 Spruce Needle Ct, Mississauga, ON L5L1N2For Sale

- C$1,380,3004 bd2 ba2k sqft3490 Pitch Pine Cres, Mississauga, ON L5L1P8Sold
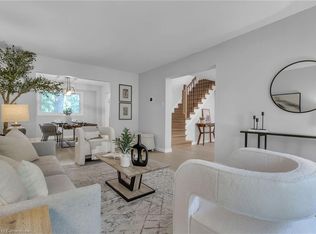
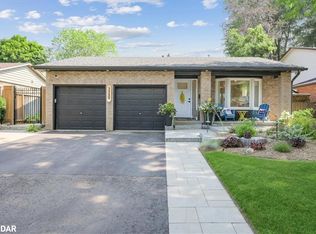
- C$1,406,0004 bd4 ba1.8k sqft3599 Pitch Pine Cres, Mississauga, ON L5L1P9Sold
- C$979,0005 bd2 ba-- sqft2621 Windjammer Rd, Mississauga, ON L5L1H7For Sale
- C$--3 bd2 ba1k sqft2625 Windjammer Rd #2, Mississauga, ON L5L1H7Off Market
- C$1,160,0004 bd2 ba-- sqft2565 Windjammer Rd, Mississauga, ON L5L1H7For Sale
- C$1,5001 bd1 ba-- sqft2631 Roblo Rd, Mississauga, ON L5L1V8For Rent
Nearby schools
GreatSchools rating
No schools nearby
We couldn't find any schools near this home.
- Ontario
- Peel Regional Municipality
- Mississauga
- L5L 1P4
- Erin Mills
- 2486 Oak Row Cres
