Absolutely one of a kind and unforgettable, this stunning corner-lot detached home sits on a peaceful, tree-lined street in one of Erin Mills' most sought-after pockets, the rare find buyers spend years searching for. Every corner reflects true pride of ownership, thoughtfully upgraded and bursting with warmth and character. Step inside to a sun-filled main floor, where French doors open to a living room framed by a large window, flowing effortlessly into the dining room and its bay window offering a postcard-like view of the backyard. From there, the chef's kitchen impresses with quartz counters, a custom backsplash, an island for extra workspace, and a large pantry offering plenty of storage. Just steps away, the family room is anchored by a charming wood-burning fireplace, with a walkout leading directly to the breathtaking backyard beyond. Rounding out the level is a main floor laundry room complete with its own shower and a separate ramped side entrance, ideal for pets or elderly family members. Upstairs, a spacious primary suite offers a spa-like 5-pc ensuite and a walk-in closet. Three additional bedrooms, ideal for a growing family, are served by a well-appointed 3-piece bath. The fully finished basement features an open-concept rec room, a show-stopping wet bar with electric fireplace and TV perfect for game nights, and two additional storage rooms. The backyard is where this home truly stops you in your tracks, a private oasis and entertainer's paradise featuring a stone interlocking patio, a gazebo, and a jacuzzi glowing with LED lighting. Flourishing vegetable gardens and a striking canopy of Blue Spruce and Japanese Maple against a cedar-lined wall complete a backyard that feels like a private resort, perfect for enjoying summer with family and guests. Steps to Woodhurst Heights Park, and minutes to top-rated schools, Costco, Longo's, T&T, Credit Valley Hospital, U of T Mississauga, and Hwy 403/QEW.
For sale
C$1,338,800
2656 Spruce Needle Dr, Mississauga, ON L5L 1M9
4beds
4baths
Single Family Residence
Built in ----
8,331 Square Feet Lot
$-- Zestimate®
C$--/sqft
C$-- HOA
What's special
Corner-lot detached homePeaceful tree-lined streetSun-filled main floorFrench doorsCustom backsplashIsland for extra workspaceMain floor laundry room
- 5 days |
- 30 |
- 1 |
Zillow last checked:
Listing updated:
Listed by:
ROYAL LEPAGE TERREQUITY REALTY
Source: TRREB,MLS®#: W13695700 Originating MLS®#: Toronto Regional Real Estate Board
Originating MLS®#: Toronto Regional Real Estate BoardFacts & features
Interior
Bedrooms & bathrooms
- Bedrooms: 4
- Bathrooms: 4
Primary bedroom
- Level: Second
- Dimensions: 4.13 x 3.74
Bedroom 2
- Level: Second
- Dimensions: 2.94 x 3.35
Other
- Level: Basement
Den
- Level: Basement
- Dimensions: 4.4 x 3.3
Dining room
- Level: Ground
- Dimensions: 3.18 x 3.25
Kitchen
- Level: Ground
- Dimensions: 3.9 x 3.22
Living room
- Level: Ground
- Dimensions: 5.38 x 3.48
Heating
- Forced Air, Gas
Cooling
- Central Air
Appliances
- Included: Bar Fridge
Features
- Central Vacuum, Storage, Wheelchair Access
- Basement: Full,Finished
- Has fireplace: Yes
- Fireplace features: Electric, Wood Burning
Interior area
- Living area range: 1500-2000 null
Video & virtual tour
Property
Parking
- Total spaces: 4
- Parking features: Available, Garage Door Opener
- Has garage: Yes
Features
- Stories: 2
- Patio & porch: Patio
- Exterior features: Landscaped, Lawn Sprinkler System, Lighting, Privacy
- Pool features: None
- Has spa: Yes
- Spa features: Hot Tub
Lot
- Size: 8,331 Square Feet
- Features: Hospital, Library, Park, Public Transit, Rec./Commun.Centre, School, Irregular Lot
- Topography: Flat
Details
- Additional structures: Fence - Full, Gazebo, Shed
- Parcel number: 133930628
Construction
Type & style
- Home type: SingleFamily
- Property subtype: Single Family Residence
Materials
- Brick Veneer, Stucco (Plaster)
- Foundation: Concrete
- Roof: Asphalt Shingle
Utilities & green energy
- Sewer: Sewer
Community & HOA
Community
- Security: Carbon Monoxide Detector(s), Smoke Detector(s)
Location
- Region: Mississauga
Financial & listing details
- Annual tax amount: C$8,006
- Date on market: 8/20/2026
Price history
Price history is unavailable.
Public tax history
Tax history is unavailable.
Climate risks
Neighborhood: Erin Mills
Nearby schools
GreatSchools rating
No schools nearby
We couldn't find any schools near this home.
- C$2,499,9006 bd6 ba-- sqft2711 Spruce Needle Ct, Mississauga, ON L5L1N2For Sale

- C$930,0004 bd2 ba1.8k sqft2486 Oak Row Cres, Mississauga, ON L5L1P4Sold
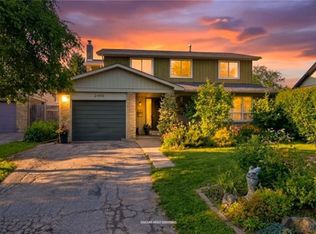
- C$--3 bd2 ba1k sqft2625 Windjammer Rd #2, Mississauga, ON L5L1H7Off Market
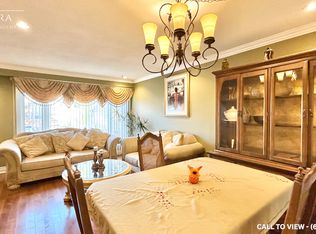
- C$1,160,0004 bd2 ba-- sqft2565 Windjammer Rd, Mississauga, ON L5L1H7For Sale
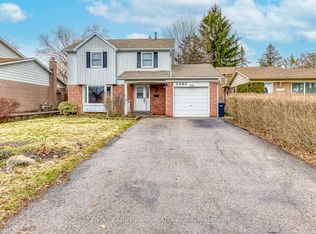
- C$1,5001 bd1 ba-- sqft2631 Roblo Rd, Mississauga, ON L5L1V8For Rent
- C$--1 bd1 ba680 sqft3381 Tallmast Cres #BASEMENT, Mississauga, ON L5L1H4Off Market
- C$--1 bd1 ba680 sqft3381 Tallmast Cres, Mississauga, ON L5L1H4Off Market
- C$2,0001 bd1 ba-- sqft2644 Windjammer Rd #BASEMENT, Mississauga, ON L5L1T5For Rent
Similar homes
- C$1,377,8886 bd4 ba-- sqft2985 Dancer Ct, Mississauga, ON L5L 1Y5For Sale
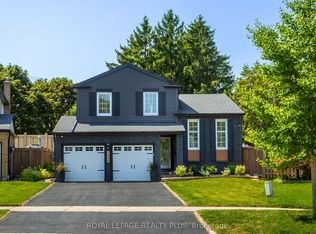 MLS ID #W13711010, ROYAL LEPAGE REALTY PLUS. TRREB
 - C$1,168,0004 bd2 ba1.4k sqft2485 Council Ring Rd, Mississauga, ON L5L 1E8For Sale
 MLS ID #40857288, Munira Anjary, Salesperson, RE/MAX Realty Specialists Inc.. ITSO
 - C$1,388,0005 bd3 ba-- sqft3279 Charlebrook Ct, Mississauga, ON L5L 5B4For Sale
 MLS ID #W13709004, REALTY ASSOCIATES INC.. TRREB
 - C$1,350,0004 bd4 ba-- sqft2580 Homelands Dr, Mississauga, ON L5K 1H6For Sale
 MLS ID #W13693490, Royal LePage Real Estate Associates. TRREB
 - C$1,288,8884 bd4 ba-- sqft2969 Dancer Ct, Mississauga, ON L5L 1Y5For SaleMLS ID #W13671280, KW Living Realty. TRREB
- C$1,299,0006 bd4 ba-- sqft3220 Turnstone Cres, Mississauga, ON L5L 5L4For SaleMLS ID #W13698750, GFA REALTY LTD.. TRREB
- C$1,199,0005 bd3 ba-- sqft2464 Council Ring Rd, Mississauga, ON L5L 1E6For SaleMLS ID #W13677856, SAM MCDADI REAL ESTATE INC.. TRREB
- C$1,299,9984 bd4 ba-- sqft4141 Trellis Cres, Mississauga, ON L5L 2M1For SaleMLS ID #W13675222, RIGHT AT HOME REALTY INC.. TRREB
- C$1,160,0004 bd2 ba-- sqft2565 Windjammer Rd, Mississauga, ON L5L 1H7For SaleMLS ID #W13569470, RE/MAX ABOUTOWNE REALTY CORP.. TRREB
- C$1,299,0006 bd7 ba-- sqft3573 Colonial Dr, Mississauga, ON L5L 5M2For SaleMLS ID #W13685656, TAIHOME REALTY INC.. TRREB
- C$1,299,9004 bd3 ba-- sqft2235 Waycross Cres, Mississauga, ON L5K 1J5For SaleMLS ID #W13654934, Peak Realty Ltd.. TRREB
- C$979,0005 bd3 ba-- sqft2574 Council Ring Rd, Mississauga, ON L5L 1X5For SaleMLS ID #W13699970, LPT REALTY. TRREB
- C$1,450,0004 bd3 ba-- sqft3067 Eden Oak Cres, Mississauga, ON L5L 5V2For SaleMLS ID #W13612770, LIVIO REAL ESTATE. TRREB
- C$849,0004 bd2 ba-- sqft2564 Mainroyal St, Mississauga, ON L5L 1C9For SaleMLS ID #W13710274, ROYAL LEPAGE REALTY CENTRE. TRREB
- C$1,349,9005 bd4 ba2.1k sqft3346 Chartrand Cres, Mississauga, ON L5L 4C5For SaleMLS ID #40845080, Justin Jeffery, Salesperson, Royal Lepage Real Estate Associates. ITSO
- C$1,299,9003 bd3 ba-- sqft3985 Taffey Cres, Mississauga, ON L5L 2A6For SaleMLS ID #W13542334, RE/MAX ABOUTOWNE REALTY CORP.. TRREB
- C$1,349,0004 bd4 ba-- sqft3945 Renfrew Cres, Mississauga, ON L5L 4J6For SaleMLS ID #W13041864, SUPERSTARS REALTY LTD.. TRREB
- C$1,360,0005 bd4 ba-- sqft2105 Folkway Dr, Mississauga, ON L5L 3G3For SaleMLS ID #W13648904, HOMELIFE LANDMARK REALTY INC.. TRREB
- C$1,349,9004 bd3 ba-- sqft4819 Bloomburg Dr, Mississauga, ON L5M 7K4For SaleMLS ID #W13574378, REVEL Realty Inc., Brokerage. TRREB
- C$1,299,9996 bd3 ba-- sqft2673 Thorn Lodge Dr, Mississauga, ON L5K 1L1For SaleMLS ID #W13627312, RE/MAX SKYWAY REALTY INC.. TRREB
