Think you're just looking at an incredible backyard? Think again! This private backyard oasis, complete with an inground saltwater pool, beautiful landscaping, an interlocking patio, and multiple entertaining spaces, is just the beginning. Behind it is something even more exciting: a LEGAL DUPLEX offering incredible flexibility for families, multigenerational living, investors, or anyone looking to help offset their mortgage. There is also the possibility of converting it back into a five-bedroom house. The main home offers three spacious bedrooms, while the completely separate studio-style rental suite has its own private entrance and private yard, providing flexibility, privacy, and income potential. With approximately 2,750 square feet of finished living space and numerous updates throughout, this home truly stands out. Located in the highly sought-after Sheridan Homelands community, you're just minutes from Clarkson GO, Highway 403, the QEW, excellent schools, parks, shopping, restaurants, golf, and the University of Toronto Mississauga campus. Furnace (2021), AC (2021), Pool Liner (2023), Pool Safety Cover (2023), Pool Pump (2023), Basement Flooring (2025), Electrical update (2021), Samsung Washer & Dryer (2025), Second Unit/Lower-Level renovation (2021). A backyard you'll never want to leave. A home that offers so much more than meets the eye. This is one you need to see!!!
For sale
C$1,349,900
2235 Waycross Cres, Mississauga, ON L5K 1J5
4beds
3baths
Single Family Residence
Built in ----
7,800 Square Feet Lot
$-- Zestimate®
C$--/sqft
C$-- HOA
What's special
Private backyard oasisInground saltwater poolBeautiful landscapingInterlocking patioMultiple entertaining spacesThree spacious bedroomsPrivate entrance
- 39 days |
- 22 |
- 3 |
Zillow last checked:
Listing updated:
Listed by:
Peak Realty Ltd.
Source: TRREB,MLS®#: W13505132 Originating MLS®#: Central Lakes Association of REALTORS
Originating MLS®#: Central Lakes Association of REALTORSFacts & features
Interior
Bedrooms & bathrooms
- Bedrooms: 4
- Bathrooms: 3
Primary bedroom
- Level: Second
- Dimensions: 3.82 x 3.25
Bedroom
- Level: Lower
- Dimensions: 6.7 x 3.18
Bedroom 2
- Level: Second
- Dimensions: 3.85 x 3.76
Bedroom 3
- Level: Second
- Dimensions: 3.75 x 2.9
Bathroom
- Level: Lower
- Dimensions: 1.9 x 1.59
Bathroom
- Level: Basement
- Dimensions: 2.35 x 1.79
Bathroom
- Level: Second
- Dimensions: 2.75 x 2.73
Breakfast
- Level: Lower
- Dimensions: 3.22 x 1.63
Dining room
- Level: Main
- Dimensions: 3.23 x 2.92
Kitchen
- Level: Main
- Dimensions: 3.23 x 5.91
Kitchen
- Level: Lower
- Dimensions: 3.22 x 2.9
Laundry
- Level: Basement
- Dimensions: 5.63 x 1.74
Living room
- Level: Main
- Dimensions: 5.11 x 3.78
Recreation
- Level: Basement
- Dimensions: 7.59 x 7.16
Heating
- Forced Air, Gas
Cooling
- Central Air
Features
- In-Law Capability, Separate Heating Controls
- Flooring: Accessory Apartment
- Basement: Finished,Walk-Up Access,Separate Entrance,Development Potential
- Has fireplace: No
Interior area
- Living area range: 1500-2000 null
Video & virtual tour
Property
Parking
- Total spaces: 4
- Parking features: Private Double, Garage Door Opener
- Has garage: Yes
Features
- Has private pool: Yes
- Pool features: In Ground
- Waterfront features: None
Lot
- Size: 7,800 Square Feet
- Features: Fenced Yard
- Topography: Flat
Details
- Additional structures: Gazebo
- Parcel number: 134250404
Construction
Type & style
- Home type: SingleFamily
- Property subtype: Single Family Residence
Materials
- Brick Veneer, Aluminum Siding
- Foundation: Concrete
- Roof: Asphalt Shingle
Utilities & green energy
- Sewer: Sewer
Community & HOA
Location
- Region: Mississauga
Financial & listing details
- Annual tax amount: C$7,744
- Date on market: 6/30/2026
P
Peak Realty Ltd.
By pressing Contact Agent, you agree that the real estate professional identified above may call/text you about your search, which may involve use of automated means and pre-recorded/artificial voices. You don't need to consent as a condition of buying any property, goods, or services. Message/data rates may apply. You also agree to our Terms of Use. Zillow does not endorse any real estate professionals. We may share information about your recent and future site activity with your agent to help them understand what you're looking for in a home.
Price history
Price history is unavailable.
Public tax history
Tax history is unavailable.
Climate risks
Neighborhood: Sheridan
Nearby schools
GreatSchools rating
No schools nearby
We couldn't find any schools near this home.
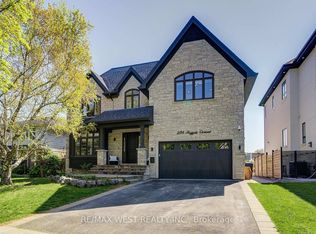
- C$2,663,0008 bd6 ba-- sqft2194 Haygate Cres, Mississauga, ON L5K1L5For Sale
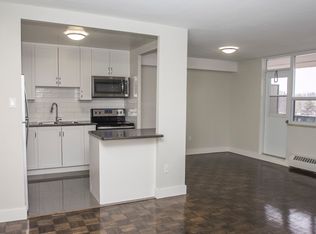
- C$--1 bd1 ba645 sqft2250 Homelands Dr #709-H, Mississauga, ON L5K1G8Off Market
- C$--2 bd2 ba930 sqft2250 Homelands Dr #1111-H, Mississauga, ON L5K1G8Off Market
- C$--1 bd1 ba667 sqft2250 Homelands Dr #604-H, Mississauga, ON L5K1G8Off Market
- C$--1 bd1 ba677 sqft2250 Homelands Dr #1508-H, Mississauga, ON L5K1G8Off Market
- C$--1 bd1 ba677 sqft2250 Homelands Dr #708-H, Mississauga, ON L5K1G8Off Market
- C$--1 bd1 ba753 sqft2250 Homelands Dr #802-H, Mississauga, ON L5K1G8Off Market
- C$--1 bd1 ba659 sqft2250 Homelands Dr #803-H, Mississauga, ON L5K1G8Off Market
Similar homes
- C$1,349,9004 bd3 ba-- sqft4819 Bloomburg Dr, Mississauga, ON L5M 7K4For Sale
 MLS ID #W13574378, REVEL Realty Inc., Brokerage. TRREB
 - C$1,339,0006 bd4 ba-- sqft3220 Turnstone Cres, Mississauga, ON L5L 5L4For Sale
 MLS ID #W13452754, GFA REALTY LTD.. TRREB
 - C$1,399,0004 bd2 ba-- sqft1719 Valentine Gdns, Mississauga, ON L5J 1H4For Sale
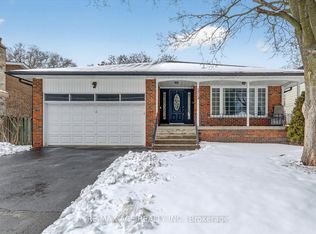 MLS ID #W13519352, RE/MAX ACE REALTY INC.. TRREB
 - C$967,0003 bd2 ba-- sqft3189 Coldstream Rd, Mississauga, ON L5L 5J7For Sale
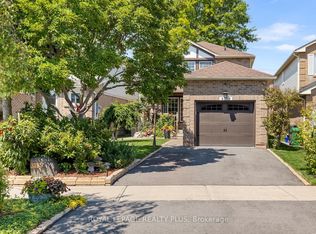 MLS ID #W13641562, ROYAL LEPAGE REALTY PLUS. TRREB
 - C$999,0004 bd4 ba-- sqft5661 Volpe Ave, Mississauga, ON L5V 3A6For SaleMLS ID #W13644924, iCloud Realty Ltd.. TRREB
- C$1,319,0003 bd3 ba-- sqft28 Osborne Cres, Oakville, ON L6H 1G1For SaleMLS ID #W13611862, REAL ONE REALTY INC.. TRREB
- C$1,349,0005 bd4 ba-- sqft32 Roslo Ct, Oakville, ON L6H 4S1For SaleMLS ID #W13588890, REAL ONE REALTY INC.. TRREB
- C$1,599,0005 bd4 ba-- sqft6192 Duford Dr, Mississauga, ON L5V 1A5For SaleMLS ID #W13647956, EXP REALTY. TRREB
- C$1,399,9994 bd3 ba-- sqft6407 Ormindale Way, Mississauga, ON L5V 1J3For SaleMLS ID #W13504972, RE/MAX PARAMOUNT REALTY. TRREB
- C$1,225,0005 bd4 ba-- sqft301 Kingsbridge Garden Cir, Mississauga, ON L5R 1L2For SaleMLS ID #W13451772, CITYSCAPE REAL ESTATE LTD.. TRREB
- C$899,0004 bd3 ba-- sqft1542 Kirkrow Cres, Mississauga, ON L5M 3Y8For SaleMLS ID #W13623112, ZOWN REALTY INC.. TRREB
- C$919,0003 bd2 ba-- sqft2555 Windjammer Rd, Mississauga, ON L5L 1H7For SaleMLS ID #W13548086, ROYAL LEPAGE REALTY CENTRE. TRREB
- C$1,158,0005 bd4 ba-- sqft5849 Chorley Pl, Mississauga, ON L5M 5L7For SaleMLS ID #W13238084, REAL ONE REALTY INC.. TRREB
- C$1,099,9995 bd4 ba-- sqft5458 Tasha Dr, Mississauga, ON L5M 6N5For SaleMLS ID #W13554094, ZOLO REALTY. TRREB
- C$1,225,0004 bd3 ba-- sqft6622 Snow Goose Ln, Mississauga, ON L5N 5H5For SaleMLS ID #W13413270, ROYAL LEPAGE REALTY PLUS. TRREB
- C$1,499,0005 bd3 ba-- sqft194 Dundas St E, Hamilton, ON L8N 2Z7For SaleMLS ID #X13643334, EXP REALTY. TRREB
- C$1,389,9004 bd3 ba-- sqft533 Tipperton Cres, Oakville, ON L6L 5E1For SaleMLS ID #W13220018, REAL ONE REALTY INC.. TRREB
- C$1,385,0006 bd5 ba-- sqft12 Valleywest Rd, Brampton, ON L6P 2J9For SaleMLS ID #W13632036, B2B REALTY INC.. TRREB
- C$899,0003 bd2 ba-- sqft741 Queensbridge Dr, Mississauga, ON L5C 3T3For SaleMLS ID #W13596718, REAL ONE REALTY INC.. TRREB
- C$1,149,0004 bd4 ba-- sqftThe Woods of Joshua Creek, Oakville, ON L6H 7H8For SaleMLS ID #W13615834, REAL ONE REALTY INC.. TRREB
