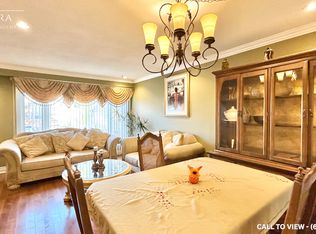
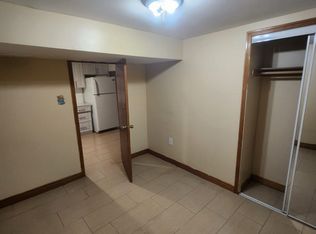
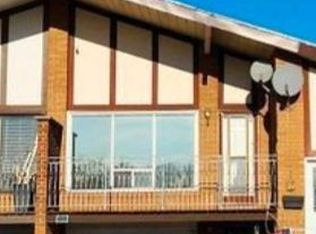
PRIDE OF OWNERSHIP SHINES THROUGH! Beautifully maintained and thoughtfully updated semi-detached home in the heart of family-friendly Erin Mills. An exceptional home for first-time buyers, growing or multi-generational families, and savvy investors. Renovated and updated throughout, featuring a newer kitchen with high-end stainless steel appliances, a stunning main bath with skylight, newer windows and a bright, inviting layout. The spacious primary bedroom offers a rare walk-out to a gorgeous, private backyard surrounded by mature landscaping - your own little oasis! The finished basement adds incredible versatility with its own kitchen and separate entrance, ideal for extended family, guests or potential income. Fantastic curb appeal and standout landscaping make a memorable first impression. Raspberry, blackberry, red currants, strawberries, grapes, and peach and apple trees abound. All this in an ultra-convenient commuter location with quick access to Hwy 403/QEW, transit, shopping, schools, parks and everyday amenities. A truly move-in-ready home with space, flexibility and pride of ownership in every detail!
For sale
C$979,000
2621 Windjammer Rd, Mississauga, ON L5L 1H7
5beds
2baths
Single Family Residence
Built in ----
4,206 Square Feet Lot
$-- Zestimate®
C$--/sqft
C$-- HOA
What's special
Newer windowsBright inviting layoutSpacious primary bedroomFantastic curb appealStandout landscaping
- 1 day
- 6
- 0
Zillow last checked:
Listing updated:
Listed by:
SUTTON GROUP QUANTUM REALTY INC.
Source: TRREB,MLS®#: W13755306 Originating MLS®#: Toronto Regional Real Estate Board
Originating MLS®#: Toronto Regional Real Estate BoardFacts & features
Interior
Bedrooms & bathrooms
- Bedrooms: 5
- Bathrooms: 2
Primary bedroom
- Level: Main
- Dimensions: 3.76 x 2.97
Bedroom 3
- Level: Main
- Dimensions: 2.97 x 2.9
Dining room
- Level: Main
- Dimensions: 3.1 x 2.97
Recreation
- Level: Basement
- Dimensions: 7.04 x 3.53
Heating
- Forced Air, Gas
Cooling
- Central Air
Features
- In-Law Capability
- Basement: Apartment,Finished,Separate Entrance
- Has fireplace: Yes
Interior area
- Living area range: 1100-1500 null
Property
Parking
- Total spaces: 3
- Parking features: Private
- Has garage: Yes
Features
- Pool features: None
Lot
- Size: 4,206 Square Feet
Details
- Parcel number: 133920096
Construction
Type & style
- Home type: SingleFamily
- Architectural style: Bungalow-Raised
- Property subtype: Single Family Residence
Materials
- Brick Front, Stucco (Plaster)
- Foundation: Block
- Roof: Asphalt Shingle
Utilities & green energy
- Sewer: Septic
Community & HOA
Location
- Region: Mississauga
Financial & listing details
- Annual tax amount: C$6,124
- Date on market: 9/8/2026
Price history
Price history is unavailable.
Public tax history
Tax history is unavailable.
Climate risks
Neighborhood: Erin Mills
Nearby schools
GreatSchools rating
No schools nearby
We couldn't find any schools near this home.
Similar homes
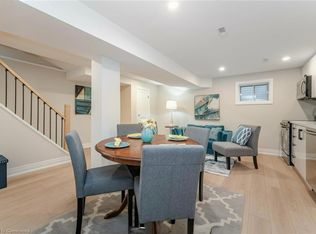
- C$998,0004 bd4 ba-- sqft3446 Ash Row Cres N, Mississauga, ON L5L 1K4For Sale
 MLS ID #W13762458, RE/MAX REALTY ENTERPRISES INC.. TRREB
 - C$899,9995 bd2 ba-- sqft3574 Autumnleaf Cres, Mississauga, ON L5L 1K5For Sale
 MLS ID #W13754528, RIGHT AT HOME REALTY INC.. TRREB
 - C$979,0005 bd3 ba-- sqft2574 Council Ring Rd, Mississauga, ON L5L 1X5For Sale
 MLS ID #W13699970, LPT REALTY. TRREB
 - C$874,9994 bd2 ba-- sqft4300 Pheasant Run, Mississauga, ON L5L 2B9For Sale
 MLS ID #W13755986, ENGEL & VOLKERS OAKVILLE. TRREB
