The Perfect Family Home in a Dream Location. This move-in-ready 4-bedroom, 4-bathroom home is a rare gem in a quiet, family-friendly mature neighbourhood. With an open-concept main floor and a finished basement, there’s plenty of space to grow, gather, and make lasting memories. Enjoy summers in the oasis of a backyard featuring a beautiful inground pool, peaceful water feature, plus a professionally manicured garden. Whether you’re hosting birthday parties or relaxing after a busy day, this move in ready backsplit checks every box. Just unpack and start living. Designed for both relaxation and entertainment, this property boasts: Gourmet Kitchen: Recently renovated with stainless steel appliances, modern cabinetry,quartz countertop and sleek finishes — perfect for the home chef. Elegant Flooring: Rich, engineered hardwood floors flow throughout the home, adding warmth and sophistication. Spacious Layout: Four bedrooms, including one on main floor with ensuite bathroom, offer space and privacy for the whole family or visiting guests. Entertainment Galore: Whether you're hosting indoors or out, this home is made for gatherings — from the open-concept living spaces to the resort-style backyard. Backyard Paradise: Dive into your beautiful saltwater pool, relax on the patio, or entertain under the stars — all in the privacy of your own fenced backyard oasis. Perfect for those who appreciate the comforts of home. Family time, location, and lifestyle — all in one incredible property.
Sold for $1,406,000
C$1,406,000
3599 Pitch Pine Cres, Mississauga, ON L5L 1P9
4beds
1,875sqft
Single Family Residence, Residential
Built in 1974
6,024 Square Feet Lot
$-- Zestimate®
C$750/sqft
C$2,921 Estimated rent
Home value
Not available
Estimated sales range
Not available
Not available
Owner options
List your home for rent
C$2,921/mo
Rent Zestimate®
Find your next renter with Zillow Rental Manager. Plus, with online applications, you can quickly screen prospective tenants – for free.
C$2,921/mo
Rent Zestimate®
Refinance and save
C$5,944/mo
Est. payment
Refinancing to a lower rate could help reduce your monthly payments and save thousands over the life of the loan.
C$5,944/mo
Est. payment
Explore your selling options
Work with a Zillow partner agent
Leverage their expertise and Zillow's premium Showcase listings to get your home seen by more buyers.
Get startedList with your own agent
Get your home in front of millions of buyers by listing it on Zillow.
Learn how to do itSell it yourself
Take full control of how buyers see your home on Zillow by listing For Sale by Owner (FSBO).
List your homeWhat's special
Zillow last checked:
Listing updated:
Listed by:
Anna Krochmal, Salesperson,
Royal LePage Realty Plus Ltd., Brokerage
Source: ITSO,MLS®#: 40752273Originating MLS®#: Barrie & District Association of REALTORS® Inc.
Facts & features
Interior
Bedrooms & bathrooms
- Bedrooms: 4
- Bathrooms: 4
- Full bathrooms: 3
- 1/2 bathrooms: 1
- Main level bathrooms: 1
- Main level bedrooms: 1
Bedroom
- Description: 4th Bedroom with Ensuite
- Features: 3-Piece, Carpet Free, Engineered Hardwood
- Level: Main
Other
- Description: Primary Bedroom with Ensuite
- Features: 3-Piece, Carpet Free, Engineered Hardwood
- Level: Second
Bedroom
- Description: 2nd Bedroom
- Features: Carpet Free, Engineered Hardwood
- Level: Second
Bedroom
- Description: 3rd Bedroom
- Features: Carpet Free, Engineered Hardwood
- Level: Second
Bathroom
- Features: 3-Piece, Ensuite
- Level: Main
Bathroom
- Features: 4-Piece
- Level: Second
Bathroom
- Features: 2-Piece
- Level: Lower
Other
- Features: 3-Piece, Ensuite
- Level: Second
Dining room
- Description: Dining Room combined with Living Room
- Features: Bay Window, Carpet Free, Engineered Hardwood
- Level: Main
Family room
- Description: Family Room
- Features: Carpet Free, Ensuite, Open Concept
- Level: Lower
Kitchen
- Features: Carpet Free, Engineered Hardwood, Open Concept, Walkout to Balcony/Deck
- Level: Lower
Laundry
- Description: Laundry Room
- Features: Laminate
- Level: Basement
Other
- Description: Living Room combined with Dining Room
- Features: Bay Window, Carpet Free, Engineered Hardwood
- Level: Main
Media room
- Features: Carpet Free, Finished, Laminate
- Level: Basement
Mud room
- Features: Walkout to Balcony/Deck
- Level: Lower
Heating
- Forced Air, Natural Gas
Cooling
- Central Air
Appliances
- Included: Water Heater Owned, Dishwasher, Dryer, Hot Water Tank Owned, Range Hood, Refrigerator, Washer, Wine Cooler
- Laundry: In Basement
Features
- Central Vacuum, Auto Garage Door Remote(s)
- Basement: Full,Finished
- Has fireplace: No
Interior area
- Total structure area: 2,365
- Total interior livable area: 1,875 sqft
- Finished area above ground: 1,875
- Finished area below ground: 490
Property
Parking
- Total spaces: 4
- Parking features: Attached Garage, Private Drive Double Wide
- Attached garage spaces: 2
- Uncovered spaces: 2
Features
- Patio & porch: Patio, Porch
- Exterior features: Landscape Lighting, Landscaped
- Has private pool: Yes
- Pool features: In Ground
- Frontage type: West
- Frontage length: 54.55
Lot
- Size: 6,024 Square Feet
- Dimensions: 54.55 x 110.44
- Features: Urban, Hospital, Library, Park, Place of Worship, Public Transit, Quiet Area, Rec./Community Centre, Schools, Shopping Nearby
Details
- Parcel number: 133930312
- Zoning: R3
Construction
Type & style
- Home type: SingleFamily
- Architectural style: Backsplit
- Property subtype: Single Family Residence, Residential
Materials
- Brick, Metal/Steel Siding, Vinyl Siding
- Foundation: Concrete Perimeter
- Roof: Shingle
Condition
- 51-99 Years
- New construction: No
- Year built: 1974
Utilities & green energy
- Sewer: Sewer (Municipal)
- Water: Municipal-Metered
Community & HOA
Community
- Security: Smoke Detector
Location
- Region: Mississauga
Financial & listing details
- Price per square foot: C$750/sqft
- Annual tax amount: C$7,609
- Date on market: 8/11/2025
- Inclusions: Central Vac, Dishwasher, Dryer, Hot Water Tank Owned, Range Hood, Refrigerator, Smoke Detector, Washer, Wine Cooler
- Exclusions: Patio Furniture, Pizza Oven, Freezer In The Garage, Patio Fireplace, Two Birdbaths.
Price history
| Date | Event | Price |
|---|---|---|
| 8/25/2025 | Sold | C$1,406,000C$750/sqft |
Source: ITSO #40752273 Report a problem | ||
Public tax history
Tax history is unavailable.
Neighborhood: Erin Mills
Nearby homes
- C$977,0005 bd2 ba-- sqft3574 Autumnleaf Cres, Mississauga, ON L5L1K5For Sale

- C$1,380,3004 bd2 ba2k sqft3490 Pitch Pine Cres, Mississauga, ON L5L1P8Sold
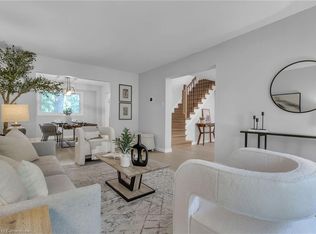
- C$2,0001 bd1 ba-- sqft3551 Autumnleaf Cres, Mississauga, ON L5L1K6For Rent
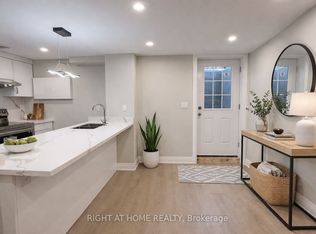
- C$--2 bd1 ba1k sqft3203 Folkway Dr #2, Mississauga, ON L5L1Y3Off Market
- C$1,185,0004 bd4 ba1.7k sqft2981 Dancer Ct, Mississauga, ON L5L1Y5Sold
- C$1,049,0004 bd4 ba-- sqft3446 Ash Row Cres, Mississauga, ON L5L1K4For Sale
- C$1,150,0004 bd4 ba-- sqft2969 Dancer Ct, Mississauga, ON L5L1Y5For Sale
- C$930,0004 bd2 ba1.8k sqft2486 Oak Row Cres, Mississauga, ON L5L1P4Sold
Nearby schools
GreatSchools rating
No schools nearby
We couldn't find any schools near this home.
- Ontario
- Peel Regional Municipality
- Mississauga
- L5L 1P9
- Erin Mills
- 3599 Pitch Pine Cres
Nearby cities
Nearby neighborhoods
Nearby zip codes
Other Mississauga Topics
