Welcome to Your Private Retreat in the Heart of Erin Mills! Tucked away on a quiet, family-friendly court in the highly sought-after Pheasant Run neighbourhood, this charming 3+1 bedroom, 4-bath detached home offers the perfect balance of comfort, convenience, and outdoor living. Set in a mature pocket of Erin Mills, it's the kind of place where neighbours wave, kids ride bikes safely, and everything you need is just around the corner. Step inside to nearly 2,500+ sq ft of total living space (1,700+ sq ft above grade),featuring hardwood floors on the upper level, a spacious main floor with dedicated living, dining, family, and kitchen areas, and a walkout to your very own backyard oasis complete with an in-ground pool, professionally maintained with key upgrades:2020 liner, 2017 heater, 2018 pump, and a 2022 vacuum. Whether you're entertaining or unwinding, this outdoor space is ready to deliver summer memories. Downstairs, a finished basement with a separate side entrance includes a fourth bedroom, full washroom, open rec area with built-in speakers and stereo system, and laundry - perfect for guests or extended family. Lifestyle meets location here: enjoy access to public transit via nearby walking paths, great schools, places of worship, Credit Valley Hospital, community parks, and recreation centres. Plus, you're just minutes to Erin Mills Town Centre, restaurants, and Hwy 403 for easy commuting. This is more than just a house... it's a place to call home. A place where you can grow, entertain, and enjoy the best of Mississauga living!
Sold for $1,185,000
C$1,185,000
2981 Dancer Ct, Mississauga, ON L5L 1Y5
4beds
1,708sqft
Single Family Residence, Residential
Built in ----
5,468 Square Feet Lot
$-- Zestimate®
C$694/sqft
C$2,594 Estimated rent
Home value
Not available
Estimated sales range
Not available
Not available
Owner options
List your home for rent
C$2,594/mo
Rent Zestimate®
Find your next renter with Zillow Rental Manager. Plus, with online applications, you can quickly screen prospective tenants – for free.
C$2,594/mo
Rent Zestimate®
Refinance and save
C$5,010/mo
Est. payment
Refinancing to a lower rate could help reduce your monthly payments and save thousands over the life of the loan.
C$5,010/mo
Est. payment
Explore your selling options
Work with a Zillow partner agent
Leverage their expertise and Zillow's premium Showcase listings to get your home seen by more buyers.
Get startedList with your own agent
Get your home in front of millions of buyers by listing it on Zillow.
Learn how to do itSell it yourself
Take full control of how buyers see your home on Zillow by listing For Sale by Owner (FSBO).
List your homeWhat's special
Zillow last checked:
Listing updated:
Listed by:
Sam Najjar, Salesperson,
Royal LePage Realty Plus Ltd., Brokerage
Source: ITSO,MLS®#: 40740702Originating MLS®#: Barrie & District Association of REALTORS® Inc.
Facts & features
Interior
Bedrooms & bathrooms
- Bedrooms: 4
- Bathrooms: 4
- Full bathrooms: 2
- 1/2 bathrooms: 2
- Main level bathrooms: 1
Other
- Description: Large closet.
- Features: California Shutters, Ensuite, Hardwood Floor
- Level: Second
Bedroom
- Description: Large closet.
- Features: California Shutters, Hardwood Floor
- Level: Second
Bedroom
- Description: Large closet.
- Features: California Shutters, Hardwood Floor
- Level: Second
Bedroom
- Description: Large window.
- Features: Vinyl Flooring
- Level: Lower
Bathroom
- Features: 2-Piece, Tile Floors
- Level: Main
Bathroom
- Description: Cork floor.
- Features: 2-Piece
- Level: Second
Bathroom
- Features: 4-Piece, Skylight, Tile Floors
- Level: Second
Bathroom
- Features: 3-Piece, Tile Floors
- Level: Lower
Dining room
- Description: Combined with living room, Window.
- Features: Hardwood Floor
- Level: Main
Family room
- Features: Fireplace, Hardwood Floor, Walkout to Balcony/Deck
- Level: Main
Kitchen
- Description: Breakfast bar, Stainless steel appliances.
- Features: Tile Floors
- Level: Main
Laundry
- Description: Window
- Features: Tile Floors
- Level: Lower
Living room
- Description: Overlooks frontyard.
- Features: Hardwood Floor
- Level: Main
Recreation room
- Features: Fireplace, Open Concept, Vinyl Flooring
- Level: Lower
Heating
- Forced Air, Natural Gas
Cooling
- Central Air
Appliances
- Included: Water Heater, Built-in Microwave, Dishwasher, Dryer, Freezer, Gas Stove, Refrigerator, Washer
- Laundry: In-Suite, Lower Level
Features
- Auto Garage Door Remote(s), Built-In Appliances, In-law Capability, Separate Hydro Meters
- Windows: Window Coverings, Skylight(s)
- Basement: Separate Entrance,Full,Finished
- Number of fireplaces: 2
- Fireplace features: Gas, Wood Burning
Interior area
- Total structure area: 1,708
- Total interior livable area: 1,708 sqft
- Finished area above ground: 1,708
Property
Parking
- Total spaces: 5
- Parking features: Attached Garage, Garage Door Opener, Built-In, Private Drive Double Wide
- Attached garage spaces: 1
- Uncovered spaces: 4
Features
- Exterior features: Landscaped, Private Entrance
- Has private pool: Yes
- Pool features: In Ground
- Frontage type: North
- Frontage length: 32.63
Lot
- Size: 5,468 Square Feet
- Dimensions: 32.63 x 110.18
- Features: Urban, Irregular Lot, Cul-De-Sac, Highway Access, Hospital, Park, Place of Worship, Public Transit, Rec./Community Centre, Schools, Shopping Nearby
Details
- Parcel number: 133970055
- Zoning: R3
- Other equipment: Pool Equipment
Construction
Type & style
- Home type: SingleFamily
- Architectural style: Two Story
- Property subtype: Single Family Residence, Residential
Materials
- Aluminum Siding, Brick, Shingle Siding
- Foundation: Poured Concrete
- Roof: Shingle
Condition
- 31-50 Years
- New construction: No
Utilities & green energy
- Sewer: Sewer (Municipal)
- Water: Municipal
Community & HOA
Location
- Region: Mississauga
Financial & listing details
- Price per square foot: C$694/sqft
- Annual tax amount: C$7,950
- Date on market: 7/4/2025
- Inclusions: Built-in Microwave, Dishwasher, Dryer, Freezer, Garage Door Opener, Gas Stove, Pool Equipment, Refrigerator, Washer, Window Coverings
- Exclusions: Tvs And Tv Wall Mounts.
Price history
| Date | Event | Price |
|---|---|---|
| 9/17/2025 | Sold | C$1,185,000C$694/sqft |
Source: ITSO #40740702 Report a problem | ||
Public tax history
Tax history is unavailable.
Neighborhood: Erin Mills
Nearby homes
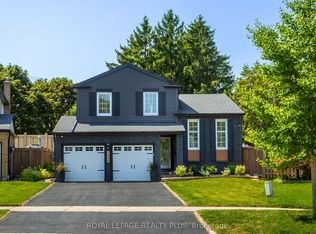
- C$1,199,0004 bd4 ba-- sqft2969 Dancer Ct, Mississauga, ON L5L1Y5For Sale

- C$1,344,9994 bd4 ba-- sqft2985 Dancer Ct, Mississauga, ON L5L1Y5For Sale
- C$--2 bd1 ba1k sqft3203 Folkway Dr #2, Mississauga, ON L5L1Y3Off Market
- C$1,499,0004 bd4 ba-- sqft3975 Seebring Cres, Mississauga, ON L5L3Y1For Sale
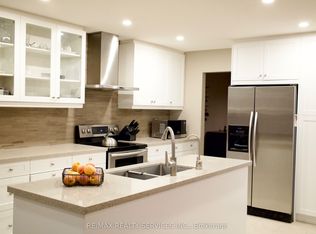
- C$1,406,0004 bd4 ba1.8k sqft3599 Pitch Pine Cres, Mississauga, ON L5L1P9Sold
- C$880,0003 bd2 ba-- sqft4045 Taffey Cres, Mississauga, ON L5L2A6For Sale
- C$--4 bd3 ba-- sqft4270 Jefton Cres, Mississauga, ON L5L1Z3Off Market
- C$1,650,0006 bd4 ba-- sqft3956 Chadburn Cres, Mississauga, ON L5L3X5For Sale
Nearby schools
GreatSchools rating
No schools nearby
We couldn't find any schools near this home.
