Welcome to 3134 Barwell Road in Erin Mills! This detached home features 4 bedrooms, 4 bathrooms and 2 offices, offering flexible space for family living and working from home. Main-floor hardwood flooring complements improvements with an estimated replacement cost of $33,000, including garage, front and side doors, heating and cooling equipment, an electrical panel, water filtration, backyard levelling, grass and landscaping along the front driveway. Enjoy a landscaped yard with space to relax and entertain. Hot water tank is a rental.
For sale
C$1,199,800
3134 Barwell Rd, Mississauga, ON L5L 4L8
6beds
4baths
Single Family Residence
Built in ----
5,240 Square Feet Lot
$-- Zestimate®
C$--/sqft
C$-- HOA
What's special
Main-floor hardwood flooring
- 5 days
- 32
- 0
Zillow last checked:
Listing updated:
Listed by:
CITYVIEW REALTY INC.
Source: TRREB,MLS®#: W14127028 Originating MLS®#: Toronto Regional Real Estate Board
Facts & features
Interior
Bedrooms & bathrooms
- Bedrooms: 6
- Bathrooms: 4
Heating
- Forced Air, Gas
Cooling
- Central Air
Appliances
- Included: Water Heater
Features
- Basement: Finished,Full
- Has fireplace: Yes
Interior area
- Living area range: 2500-3000 null
Video & virtual tour
Property
Parking
- Total spaces: 7
- Parking features: Garage
- Has garage: Yes
Features
- Stories: 2
- Pool features: None
Lot
- Size: 5,240 Square Feet
Details
- Parcel number: 134060426
Construction
Type & style
- Home type: SingleFamily
- Property subtype: Single Family Residence
Materials
- Brick
- Foundation: Concrete
- Roof: Asphalt Shingle
Utilities & green energy
- Sewer: Sewer
Community & HOA
Location
- Region: Mississauga
Financial & listing details
- Annual tax amount: C$8,550
- Date on market: 10/29/2026
Price history
Price history is unavailable.
Public tax history
Tax history is unavailable.
Climate risks
Neighborhood: Erin Mills
Nearby schools
GreatSchools rating
No schools nearby
We couldn't find any schools near this home.
Similar homes
- C$1,215,0006 bd4 ba2.2k sqft3446 Bertrand Rd, Mississauga, ON L5L 4G4For Sale
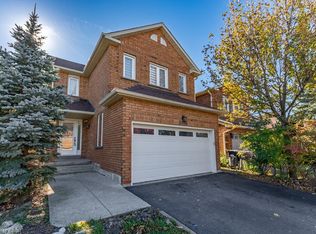 MLS ID #40871013, Susan Lancaster, Broker, ROYAL LEPAGE REALTY PLUS. ITSO
- C$1,199,0004 bd3 ba-- sqft2612 Council Ring Rd, Mississauga, ON L5L 1W4For Sale
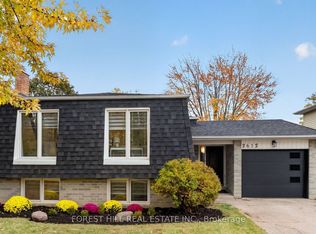 MLS ID #W14125608, FOREST HILL REAL ESTATE INC.. TRREB
- C$1,199,0005 bd4 ba-- sqft2760 Cathian Ct, Mississauga, ON L5L 2C7For Sale
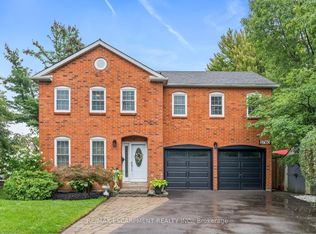 MLS ID #W13767364, RE/MAX ESCARPMENT REALTY INC.. TRREB
- C$1,275,0005 bd4 ba2.1k sqft3346 Chartrand Cres, Mississauga, ON L5L 4C5For Sale
 MLS ID #40845080, Justin Jeffery, Salesperson, Royal Lepage Real Estate Associates. ITSO
