**Check Multi-media link for 3D Tour** Calling all first-time buyers, renovators and multi-generational families - look no further than 1586 Sandgate Crescent, located in one of Clarkson's established, family-friendly neighbourhoods. Become just the third owner of this beautifully maintained and well-cared-for semi-detached 4-level backsplit, offering over 1,300 sq. ft. of above-grade living space, plus a fully finished basement with additional kitchen and a layout filled with possibilities. Featuring four bedrooms, two 4-piece bathrooms, two kitchens and parking for 4+ vehicles, the home offers excellent flexibility for growing families, in-law living or buyers looking to create a space of their own.Recently refreshed with fresh paint, a deep clean and backyard maintenance, this home has great bones and has clearly been cared for over the years - now ready for its next owner to add their own finishing touches and personalization. Set on a mature 30 x 125 ft. lot, the property offers a private backyard and plenty of outdoor space to enjoy. All of this within walking distance of Clarkson GO, steps from Sandgate Park, and conveniently located near schools, shopping, transit and major commuter routes. A solid home, a versatile layout and an established Clarkson location - 1586 Sandgate Crescent is full of opportunity.
For sale
C$789,900
1586 Sandgate Cres, Mississauga, ON L5J 2E5
4beds
2baths
Single Family Residence
Built in ----
3,750 Square Feet Lot
$-- Zestimate®
C$--/sqft
C$-- HOA
What's special
Four bedroomsTwo kitchensFresh paintPrivate backyard
- 76 days
- 41
- 3
Zillow last checked:
Listing updated:
Listed by:
EXP REALTY
Source: TRREB,MLS®#: W13656594 Originating MLS®#: Oakville, Milton & District Real Estate Board
Originating MLS®#: Oakville, Milton & District Real Estate BoardFacts & features
Interior
Bedrooms & bathrooms
- Bedrooms: 4
- Bathrooms: 2
Primary bedroom
- Description: Primary Bedroom
- Level: Upper
- Area: 12.03 Square Meters
- Area source: Other
- Dimensions: 4.22 x 2.85
Bedroom 2
- Description: Bedroom 2
- Level: Upper
- Area: 8.3 Square Meters
- Area source: Other
- Dimensions: 3.32 x 2.50
Bedroom 3
- Description: Bedroom 3
- Level: Lower
- Area: 10.59 Square Meters
- Area source: Other
- Dimensions: 3.85 x 2.75
Bedroom 4
- Description: Bedroom 4
- Level: Lower
- Area: 9.16 Square Meters
- Area source: Other
- Dimensions: 3.33 x 2.75
Bathroom
- Level: Upper
- Dimensions: 2.29 x 1.52
Bathroom
- Level: Lower
- Dimensions: 0 x 0
Dining room
- Description: Dining Room
- Level: Main
- Area: 7.44 Square Meters
- Area source: Other
- Dimensions: 2.86 x 2.60
Kitchen
- Level: Basement
- Dimensions: 2.6 x 2.03
Kitchen
- Description: Kitchen
- Level: Main
- Area: 15.51 Square Meters
- Area source: Other
- Dimensions: 4.70 x 3.30
Laundry
- Level: Basement
- Dimensions: 1.75 x 3.48
Living room
- Description: Living Room
- Level: Main
- Area: 16.44 Square Meters
- Area source: Other
- Dimensions: 4.53 x 3.63
Recreation
- Description: Recreation
- Level: Basement
- Area: 13.82 Square Meters
- Area source: Other
- Dimensions: 4.10 x 3.37
Heating
- Forced Air, Gas
Cooling
- Central Air
Features
- Flooring: Carpet Free
- Basement: Finished
- Has fireplace: No
Interior area
- Living area range: 1100-1500 null
Video & virtual tour
Property
Parking
- Total spaces: 4
- Parking features: Private
Features
- Pool features: None
Lot
- Size: 3,750 Square Feet
Details
- Parcel number: 134300227
Construction
Type & style
- Home type: SingleFamily
- Property subtype: Single Family Residence
- Attached to another structure: Yes
Materials
- Brick
- Foundation: Poured Concrete
- Roof: Asphalt Shingle
Utilities & green energy
- Sewer: Sewer
Community & HOA
Location
- Region: Mississauga
Financial & listing details
- Annual tax amount: C$4,446
- Date on market: 8/10/2026
Price history
Price history is unavailable.
Public tax history
Tax history is unavailable.
Climate risks
Neighborhood: Clarkson
Nearby schools
GreatSchools rating
No schools nearby
We couldn't find any schools near this home.

Similar homes
- C$850,0004 bd2 ba-- sqft2475 Brookhurst Rd, Mississauga, ON L5J 1R4For Sale
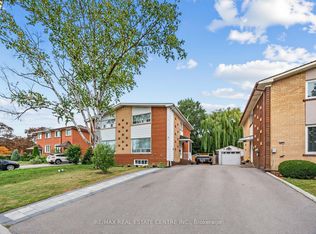 MLS ID #W13849816, RE/MAX REAL ESTATE CENTRE INC.. TRREB
 - C$829,0004 bd2 ba-- sqft716 Eaglemount Cres, Mississauga, ON L5C 1N9For Sale
 MLS ID #W13792062, RE/MAX REALTY SERVICES INC.. TRREB
 - C$799,9995 bd3 ba-- sqft3313 Acala Cres, Mississauga, ON L5A 3E4For Sale
 MLS ID #W13723042, EXP REALTY. TRREB
 - C$785,0003 bd4 ba-- sqft5260 McFarren Blvd #140, Mississauga, ON L5M 7J2For Sale
 MLS ID #W14094520, EXP REALTY. TRREB
