Welcome to this bright and spacious 2-bedroom, 2-bathroom condo located in the highlydesirable Block Nine in the heart of Mississauga. This open-concept unit features sleek laminateflooring throughout and a neutral color palette that suits any style. The kitchen is equipped withbuilt-in stainless steel appliances, granite countertops, a stylish backsplash, and a water filtrationsystem. The living and dining area flow seamlessly, creating an ideal space for both relaxing andentertaining!The primary bedroom includes a private 4-piece ensuite and a direct walk-out to thebalcony. The second bedroom is generously sized and fully enclosed with a standard swingdoor, offering privacy thats perfect for guests, a roommate, or a home office. *Comes withParking and Locker space**Located just steps from Square One Shopping Centre, SheridanCollege, Celebration Square, the YMCA, Central Library, City Hall, and the Living Arts Centre.Enjoy easy access to public transit, including the new Route 126 direct bus to UTM, as well asHighways 401 and 403. Surrounded by restaurants, shops, and entertainment, everything youneed is right at your doorstep. **Useful building amenities includes: fitness centre, yoga studio,theatre room, party and games rooms, a rooftop garden, children's play area, library, guestsuites, and 24-hour concierge service.
For sale
C$645,900
4085 Parkside Village Dr #1606, Mississauga, ON L5B 0K9
2beds
2baths
Apartment
Built in ----
-- sqft lot
$-- Zestimate®
C$--/sqft
C$490/mo HOA
What's special
Open-concept unitSleek laminate flooring throughoutNeutral color paletteGranite countertopsStylish backsplashWater filtration system
- 26 days |
- 4 |
- 0 |
Zillow last checked:
Listing updated:
Listed by:
RE/MAX WEST REALTY INC.
Source: TRREB,MLS®#: W13613622 Originating MLS®#: Toronto Regional Real Estate Board
Originating MLS®#: Toronto Regional Real Estate BoardFacts & features
Interior
Bedrooms & bathrooms
- Bedrooms: 2
- Bathrooms: 2
Primary bedroom
- Level: Flat
- Dimensions: 3.05 x 3.35
Bedroom 2
- Level: Flat
- Dimensions: 2.9 x 2.44
Dining room
- Level: Flat
- Dimensions: 7.19 x 3.05
Kitchen
- Level: Flat
- Dimensions: 3.05 x 7.19
Living room
- Level: Flat
- Dimensions: 3.05 x 7.19
Heating
- Forced Air, Gas
Cooling
- Central Air
Appliances
- Included: Water Purifier
- Laundry: Ensuite
Features
- Basement: None
- Has fireplace: No
Interior area
- Living area range: 700-799 null
Property
Parking
- Total spaces: 1
- Parking features: Underground
- Has garage: Yes
Features
- Exterior features: Open Balcony
- Has view: Yes
- View description: City
Lot
- Features: Arts Centre, Hospital, Part Cleared, Place Of Worship, Public Transit, School
Details
- Parcel number: 200890807
Construction
Type & style
- Home type: Apartment
- Property subtype: Apartment
Materials
- Concrete
Community & HOA
Community
- Security: Concierge/Security, Security System, Smoke Detector(s)
HOA
- Amenities included: Concierge, Elevator, Exercise Room, Gym, Party Room/Meeting Room, Recreation Room
- Services included: Common Elements Included, Building Insurance Included, Parking Included
- HOA fee: C$490 monthly
- HOA name: PSCC
Location
- Region: Mississauga
Financial & listing details
- Annual tax amount: C$2,196
- Date on market: 7/28/2026
Price history
Price history is unavailable.
Public tax history
Tax history is unavailable.
Climate risks
Neighborhood: L5B
Nearby schools
GreatSchools rating
No schools nearby
We couldn't find any schools near this home.
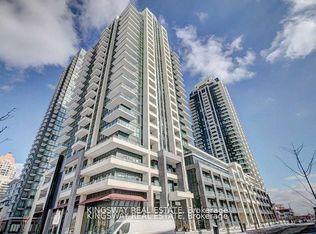
- C$504,0002 bd1 ba-- sqft4085 Parkside Village Dr #341, Mississauga, ON L5B0K9For Sale
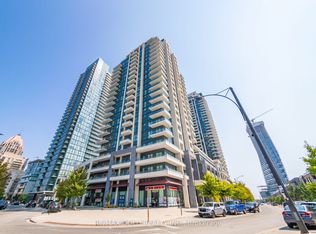
- C$480,0002 bd1 ba-- sqft4085 Parkside Village Dr #1803, Mississauga, ON L5B0K9For Sale
- C$449,9002 bd1 ba-- sqft4085 Parkside Village Dr #1405, Mississauga, ON L5B0K9For Sale
- C$2,7002 bd2 ba-- sqft4085 Parkside Village Dr #1006, Mississauga, ON L5B0K9For Rent

- C$--3 bd2 ba966 sqft4085 Parkside Village Dr #NLPH1, Mississauga, ON L5B0K9Off Market
- C$--1 bd1 ba650 sqft4085 Parkside Village Dr #1508, Mississauga, ON L5B0K2Off Market
- C$2,6752 bd2 ba-- sqft4085 Parkside Village Dr #2007, Mississauga, ON L5B0K2For Rent
- C$2,6002 bd2 ba-- sqft4085 Parkside Village Dr #906, Mississauga, ON L5B0K2For Rent
Similar homes
- C$650,0003 bd2 ba-- sqft4055 Parkside Village Dr #508, Mississauga, ON L5B 0K2For Sale
 MLS ID #W13674258, CITYVIEW REALTY INC.. TRREB
 - C$568,0002 bd2 ba-- sqft4070 Confederation Pkwy #3009, Mississauga, ON L5B 0E9For Sale
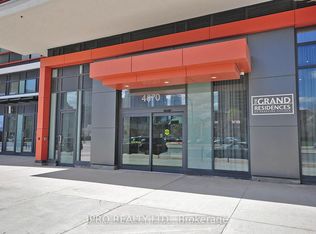 MLS ID #W13156908, ROYAL LEPAGE REAL ESTATE SERVICES SUCCESS TEAM. TRREB
 - C$520,0002 bd2 ba-- sqft3939 Duke Of York Blvd #301, Mississauga, ON L5B 4N2For Sale
 MLS ID #W13559030, RE/MAX REAL ESTATE CENTRE INC.. TRREB
 - C$449,0002 bd1 ba-- sqft510 Curran Pl #2006, Mississauga, ON L5B 0J8For Sale
 MLS ID #W13649732, RE/MAX GOLD REALTY INC.. TRREB
 - C$474,9002 bd1 ba-- sqft385 Prince Of Wales Dr #317, Mississauga, ON L5B 0C6For SaleMLS ID #W13543978, RANEX REALTY GROUP INC.. TRREB
- C$559,9002 bd2 ba-- sqftPinnacle Uptown - Amber Tower II, Mississauga, ON L5R 0G6For SaleMLS ID #W13526354, ROYAL LEPAGE TERREQUITY REALTY. TRREB
- C$495,0002 bd2 ba-- sqft36 Elm Dr W #3107, Mississauga, ON L5B 0N3For SaleMLS ID #W13545826, IQI GLOBAL REAL ESTATE. TRREB
- C$650,0003 bd2 ba-- sqft2520 Eglinton Ave W #810, Mississauga, ON L5M 0Y4For SaleMLS ID #W13033700, CENTURY 21 PEOPLE`S CHOICE REALTY INC.. TRREB
- C$448,8001 bd1 ba-- sqft3975 Grand Park Dr #1506, Mississauga, ON L5B 0K4For SaleMLS ID #W13232708, RE/MAX REALTY SERVICES INC.. TRREB
- C$489,0002 bd1 ba-- sqft35 Watergarden Dr #1616, Mississauga, ON L5R 0G8For SaleMLS ID #W13549552, HOMELIFE/GTA REALTY INC.. TRREB
- C$398,0001 bd1 ba-- sqft300 Webb Dr #1007, Mississauga, ON L5B 3W3For SaleMLS ID #W13596440, RE/MAX WEST REALTY INC.. TRREB
- C$628,0002 bd2 ba-- sqft45 Charles St E #3910, Toronto, ON M4Y 0B8For SaleMLS ID #C13680858, RE/MAX ATRIUM HOME REALTY. TRREB
- C$609,9002 bd1 ba-- sqft5162 Yonge St #607, Toronto, ON M2N 0E9For SaleMLS ID #C13699056, RE/MAX HALLMARK REALTY LTD.. TRREB
- C$---- bd-- ba-- sqft150 E Liberty St #407, Toronto, ON M6K 3R5Off Market
- C$519,0001 bd1 ba-- sqftPark Mansion, Mississauga, ON L5R 3K4For SaleMLS ID #W13160180, RE/MAX REALTY SPECIALISTS INC.. TRREB
- C$639,0002 bd1 ba-- sqft2800 Keele St Unit 914, Toronto, ON M3M 0B8For SaleMLS ID #W13659156, CENTURY 21 LEADING EDGE REALTY INC.. TRREB
- C$649,0002 bd2 ba-- sqft4955 Yonge St #1609, Toronto, ON M2N 5N6For SaleMLS ID #C13624374, RE/MAX ALL-STARS REALTY INC.. TRREB
- C$450,0002 bd2 ba-- sqft2520 Eglinton Ave W #403, Mississauga, ON L5M 0Y4For SaleMLS ID #W13560880, RE/MAX REAL ESTATE CENTRE INC.. TRREB
- C$589,0002 bd2 ba-- sqft25 Via Rosedale Way #213, Brampton, ON L6R 3J8For SaleMLS ID #W13682238, RE/MAX GOLD REALTY INC.. TRREB
- C$588,8002 bd1 ba-- sqftWhitehaus, Toronto, ON M4R 0A4For SaleMLS ID #C13692976, HOMELIFE LANDMARK REALTY INC.. TRREB
