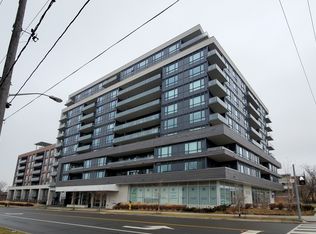
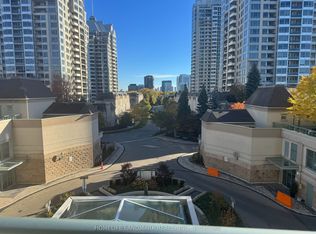
Location! Location! Location! Keele & Wilson beautiful 2 bedroom condo bus is at door stop, close to all amenities, Shopping center, York University, steps From Downsview Park, Humber River Hospital, nearby Yorkdale Mall, Library, Medical Center, Easy Access To 401/400 Allen Rd. Spent so much money in renovations, a lot of new (pot lights, crown molding, washrooms, floor, kitchen, marble countertop, smooth ceiling, paint).
For sale
C$639,000
2800 Keele St Unit 914, Toronto, ON M3M 0B8
2beds
1baths
Apartment
Built in ----
-- sqft lot
$-- Zestimate®
C$--/sqft
C$469/mo HOA
What's special
Pot lightsCrown moldingMarble countertopSmooth ceiling
- 65 days
- 3
- 0
Zillow last checked:
Listing updated:
Listed by:
CENTURY 21 LEADING EDGE REALTY INC.
Source: TRREB,MLS®#: W13659156 Originating MLS®#: Toronto Regional Real Estate Board
Originating MLS®#: Toronto Regional Real Estate BoardFacts & features
Interior
Bedrooms & bathrooms
- Bedrooms: 2
- Bathrooms: 1
Primary bedroom
- Level: Flat
- Dimensions: 3.6 x 3.1
Bedroom 2
- Level: Flat
- Dimensions: 3 x 3.04
Dining room
- Level: Flat
- Dimensions: 2.16 x 3.32
Kitchen
- Level: Flat
- Dimensions: 2.16 x 3.32
Laundry
- Level: Flat
- Dimensions: 2.5 x 0.75
Living room
- Level: Flat
- Dimensions: 4.2 x 3.2
Heating
- Forced Air, Gas
Cooling
- Central Air
Appliances
- Laundry: Ensuite
Features
- Other
- Basement: None
- Has fireplace: No
Interior area
- Living area range: 800-899 null
Property
Parking
- Total spaces: 1
- Parking features: Underground
- Has garage: Yes
Features
- Exterior features: Open Balcony
Lot
- Features: Library, Hospital
Details
- Parcel number: 766370266
Construction
Type & style
- Home type: Apartment
- Property subtype: Apartment
Materials
- Stucco (Plaster), Brick
Community & HOA
HOA
- Amenities included: Exercise Room, Game Room, Party Room/Meeting Room, Visitor Parking
- Services included: Heat Included, Water Included, CAC Included, Common Elements Included, Building Insurance Included, Parking Included
- HOA fee: C$469 monthly
- HOA name: TSCP
Location
- Region: Toronto
Financial & listing details
- Annual tax amount: C$2,964
- Date on market: 8/10/2026
Price history
Price history is unavailable.
Public tax history
Tax history is unavailable.
Climate risks
Neighborhood: Downsview
Nearby schools
GreatSchools rating
No schools nearby
We couldn't find any schools near this home.

Similar homes
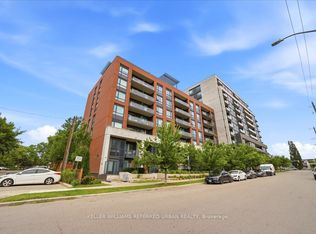
- C$665,0002 bd2 ba-- sqft935 Sheppard Ave W #901, Toronto, ON M3H 2T7For Sale
 MLS ID #C13860528, ICI SOURCE REAL ASSET SERVICES INC.. TRREB
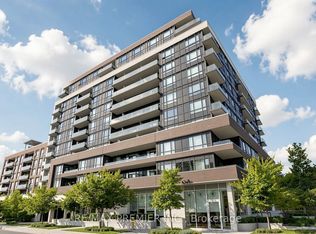
 - C$649,9902 bd2 ba-- sqft1100 Sheppard Ave W #225, Toronto, ON M3K 0E4For Sale
 MLS ID #W13517728, REMAX YOUR COMMUNITY REALTY. TRREB
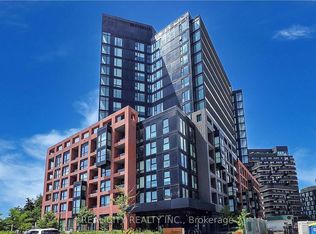
 - C$459,9902 bd2 ba-- sqft8 Tippett Rd #808, Toronto, ON M3H 2V2For Sale
 MLS ID #C13885946, REAL CITY REALTY INC.. TRREB
 - C$588,0002 bd2 ba-- sqft17 Barberry Pl #405, Toronto, ON M2K 3E2For Sale
 MLS ID #C13884230, HOMELIFE LANDMARK REALTY INC.. TRREB
