Welcome to this spacious and beautifully maintained 3 bedroom, 2 bathroom condo offering over 1,000 sqft of comfortable living space. Featuring a bright open concept living and dining area, this home is perfect for both everyday living and entertaining. Step out from the living room onto your private balcony - an ideal spot to enjoy your morning coffee or unwind after a long day. The updated kitchen offers modern finishes and plenty of space for meal preparation. With generously sized bedrooms, two full bathrooms, and a functional layout, this move in ready condo is an excellent opportunity for first time buyers, growing families or investors alike.
For sale
C$499,000
2121 Roche Ct #514, Mississauga, ON L5K 2C7
3beds
2baths
Apartment
Built in ----
-- sqft lot
$-- Zestimate®
C$--/sqft
C$845/mo HOA
What's special
Private balconyGenerously sized bedroomsFunctional layout
- 4 days |
- 7 |
- 1 |
Zillow last checked:
Listing updated:
Listed by:
SUTTON GROUP - SUMMIT REALTY INC.
Source: TRREB,MLS®#: W13579748 Originating MLS®#: Toronto Regional Real Estate Board
Originating MLS®#: Toronto Regional Real Estate BoardFacts & features
Interior
Bedrooms & bathrooms
- Bedrooms: 3
- Bathrooms: 2
Primary bedroom
- Description: Primary Bedroom
- Level: Main
- Area: 12.81 Square Meters
- Area source: Other
- Dimensions: 4.48 x 2.86
Bedroom 2
- Description: Bedroom 2
- Level: Second
- Area: 9.91 Square Meters
- Area source: Other
- Dimensions: 3.26 x 3.04
Bedroom 3
- Description: Bedroom 3
- Level: Second
- Area: 9.57 Square Meters
- Area source: Other
- Dimensions: 3.68 x 2.60
Dining room
- Description: Breakfast
- Level: Main
- Area: 6.16 Square Meters
- Area source: Other
- Dimensions: 2.89 x 2.13
Kitchen
- Description: Kitchen
- Level: Main
- Area: 10.12 Square Meters
- Area source: Other
- Dimensions: 4.75 x 2.13
Living room
- Description: Living Room
- Level: Main
- Area: 13.42 Square Meters
- Area source: Other
- Dimensions: 3.29 x 4.08
Heating
- Baseboard, Electric
Cooling
- None
Appliances
- Laundry: In-Suite Laundry
Features
- Flooring: Carpet Free
- Basement: None
- Has fireplace: No
Interior area
- Living area range: 1000-1199 null
Property
Parking
- Total spaces: 1
- Parking features: Underground
- Has attached garage: Yes
Features
- Stories: 2
- Exterior features: Open Balcony
Details
- Parcel number: 190430073
Construction
Type & style
- Home type: Apartment
- Property subtype: Apartment
- Attached to another structure: Yes
Materials
- Brick
Community & HOA
HOA
- Amenities included: Visitor Parking
- Services included: Common Elements Included, Heat Included, Hydro Included, Building Insurance Included, Parking Included, Water Included
- HOA fee: C$845 monthly
- HOA name: PCC
Location
- Region: Mississauga
Financial & listing details
- Annual tax amount: C$1,849
- Date on market: 7/18/2026
SUTTON GROUP - SUMMIT REALTY INC.
SUTTON GROUP - SUMMIT REALTY INC.
By pressing Contact Agent, you agree that the real estate professional identified above may call/text you about your search, which may involve use of automated means and pre-recorded/artificial voices. You don't need to consent as a condition of buying any property, goods, or services. Message/data rates may apply. You also agree to our Terms of Use. Zillow does not endorse any real estate professionals. We may share information about your recent and future site activity with your agent to help them understand what you're looking for in a home.
Price history
Price history is unavailable.
Public tax history
Tax history is unavailable.
Climate risks
Neighborhood: L5K
Nearby schools
GreatSchools rating
No schools nearby
We couldn't find any schools near this home.
- C$384,9003 bd2 ba-- sqft2121 Roche Ct #301, Mississauga, ON L5K2C7For Sale

- C$485,0003 bd2 ba-- sqft2121 Roche Ct #707, Mississauga, ON L5K2C7For Sale
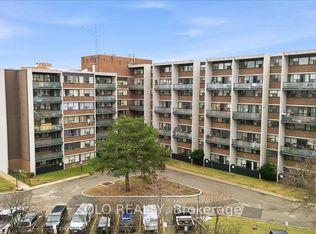
- C$499,0004 bd2 ba1k sqft2121 Roche Ct #514-1000, Mississauga, ON L5K2C7For Sale
- C$489,0003 bd2 ba-- sqft2095 Roche Ct #137, Mississauga, ON L5K2C8For Sale

- C$--3 bd2 ba1.3k sqft2095 Roche Ct #233, Mississauga, ON L5K2C8Off Market
- C$--2 bd1 ba863 sqft2200 Roche Ct #906, Mississauga, ON L5K3Z6Off Market
- C$--2 bd1 ba884 sqft2200 Roche Ct #410, Mississauga, ON L5K3Z6Off Market
- C$--2 bd1 ba919 sqft2200 Roche Ct #2-BEDROOM, Mississauga, ON L5K3Z6Off Market
Similar homes
- C$499,0004 bd2 ba1k sqft2121 Roche Ct #514-1000, Mississauga, ON L5K 2C7For SaleMLS ID #40849310, Bain Thompson, Salesperson, SUTTON GROUP SUMMIT REALTY INC BROKERAGE. ITSO
- C$528,0003 bd2 ba-- sqft3025 Queen Frederica Dr #1007, Mississauga, ON L4Y 3A1For Sale
 MLS ID #W13571446, KELLER WILLIAMS REFERRED URBAN REALTY. TRREB
 - C$569,9003 bd2 ba-- sqft966 Inverhouse Dr #812, Mississauga, ON L5J 4B6For Sale
 MLS ID #W13538866, Royal LePage Real Estate Services Ltd., Brokerage. TRREB
 - C$495,8883 bd2 ba-- sqft2929 Aquitaine Ave #705, Mississauga, ON L5N 2C7For Sale
 MLS ID #W13572514, RE/MAX COMMUNITY REALTY INC.. TRREB
 - C$489,9002 bd2 ba-- sqft2091 Hurontario St #307, Mississauga, ON L5A 4E6For SaleMLS ID #W13072956, SUTTON GROUP ELITE REALTY INC.. TRREB
- C$519,0002 bd2 ba-- sqft60 Absolute Ave #2402, Mississauga, ON L4Z 0A9For SaleMLS ID #W13514760, FORESTWOOD REAL ESTATE INC.. TRREB
- C$473,9992 bd1 ba-- sqft510 Curran Pl #3810, Mississauga, ON L5B 0J8For SaleMLS ID #W13455354, HOMELIFE/MIRACLE REALTY LTD. TRREB
- C$429,9002 bd1 ba-- sqft4889 Kimbermount Ave, Mississauga, ON L5M 7R9For SaleMLS ID #W13544242, PSR. TRREB
- C$548,8883 bd2 ba-- sqft3590 Kaneff Cres #402, Mississauga, ON L5A 3X3For SaleMLS ID #W13233550, ROYAL LEPAGE REAL ESTATE SERVICES LTD.. TRREB
- C$474,9992 bd1 ba-- sqftPSV2, Mississauga, ON L5B 0J8For SaleMLS ID #W13114666, HOMELIFE/MIRACLE REALTY LTD. TRREB
- C$510,0002 bd1 ba-- sqftChelea Lofts, Toronto, ON M6H 4J8For SaleMLS ID #W13590530, HARVEY KALLES REAL ESTATE LTD.. TRREB
- C$515,0002 bd1 ba-- sqft50 Kaitting Trl W #403, Oakville, ON L6M 0S6For SaleMLS ID #W13528048, RE/MAX REALTY SERVICES INC.. TRREB
- C$609,9993 bd2 ba-- sqft3515 Kariya Dr #3207, Mississauga, ON L5B 0C1For SaleMLS ID #W13446476, CENTURY 21 PROPERTY ZONE REALTY INC.. TRREB
- C$618,0003 bd2 ba-- sqft299 Mill Rd #210, Toronto, ON M9C 4V9For SaleMLS ID #W13587416, ROYAL LEPAGE TERREQUITY REALTY. TRREB
- C$450,0001 bd1 ba-- sqft2177 Burnhamthorpe Rd W #1007, Mississauga, ON L5L 5P9For SaleMLS ID #W13117200, RE/MAX REAL ESTATE CENTRE INC.. TRREB
- C$499,0002 bd1 ba-- sqft212 Kerr St #601, Oakville, ON L6K 3B1For SaleMLS ID #W12862976, ROYAL LEPAGE REAL ESTATE SERVICES LTD.. TRREB
- C$685,5002 bd2 ba-- sqft4889 Kimbermount Ave #1608, Mississauga, ON L5M 7R9For SaleMLS ID #W13507138, ICI SOURCE REAL ASSET SERVICES INC.. TRREB
- C$489,0002 bd2 ba-- sqft1445 Wilson Ave #202, Toronto, ON M3M 1J5For SaleMLS ID #W13563440, RE/MAX METROPOLIS REALTY. TRREB
- C$474,9002 bd1 ba-- sqft1480 Pilgrims Way #1613, Oakville, ON L6M 3G7For SaleMLS ID #W13218636, RE/MAX MILLENNIUM REAL ESTATE. TRREB
- C$399,0002 bd2 ba-- sqft4185 Shipp Dr #115, Mississauga, ON L4Z 2Y8For SaleMLS ID #W13507114, CENTURY 21 PROPERTY ZONE REALTY INC.. TRREB
