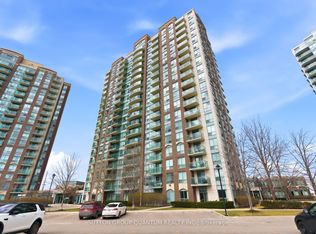
Rarely Offered Largest Corner Suite in the Building - Spectacular Upper-Floor Views! One of the LARGEST floor plans in the building ready for immediate occupancy. Breathtaking unobstructed southwest views, abundant natural sunlight throughout the day, and one of the most desirable layouts available in this highly sought-after Central Erin Mills community. Features 2 generous bedrooms and 2 FULLY renovated UPGRADED bathrooms and EXTRA LARGE kitchen. Open-concept living/ dining, large windows with panoramic views Carpet-free with waterproof vinyl flooring throughout, updated LED light fixtures. Move-in-ready living space. Located in one of Mississauga's most desirable neighbourhoods, this home falls within the catchment area of top-ranked schools including John Fraser Secondary School, St. Aloysius Gonzaga Secondary School, and Credit Valley Public School. Residents enjoy the convenience of being within walking distance to Credit Valley Hospital, Erin Mills Town Centre, Restaurants, Parks, Grocery Stores, Mi-Way public transit, and everyday amenities, with quick access to Highway 403 and Winston Churchill GO station for seamless commuting. 1 premium parking space + a large private storage locker. $$$ spent on quality renovations and upgrades., premium finishes, and an unbeatable Central Erin Mills location, this rare offering combines comfort, convenience, and style. 24-hour security, Gym. Pool, Sauna, rooftop BBQ and all utilities included in the maintenance fees. This is an Estate Sale. Offers reviewed on July 7 at 7pm. Reserves the right to accept pre-emptive offers *For Additional Property Details Click The Brochure Icon Below*
For sale
C$685,500
4889 Kimbermount Ave #1608, Mississauga, ON L5M 7R9
2beds
2baths
Apartment
Built in ----
-- sqft lot
$-- Zestimate®
C$--/sqft
C$960/mo HOA
What's special
Spectacular upper-floor viewsBreathtaking unobstructed southwest viewsExtra large kitchenUpdated led light fixturesMove-in-ready living spacePremium finishesRooftop bbq
- 23 days |
- 2 |
- 0 |
Zillow last checked:
Listing updated:
Listed by:
ICI SOURCE REAL ASSET SERVICES INC.
Source: TRREB,MLS®#: W13507138 Originating MLS®#: Toronto Regional Real Estate Board
Originating MLS®#: Toronto Regional Real Estate BoardFacts & features
Interior
Bedrooms & bathrooms
- Bedrooms: 2
- Bathrooms: 2
Bedroom
- Level: Main
- Dimensions: 4.74 x 2.76
Bedroom
- Level: Main
- Dimensions: 3 x 4.32
Kitchen
- Level: Main
- Dimensions: 4.57 x 2.75
Heating
- Heat Pump, Gas
Cooling
- Central Air
Appliances
- Laundry: In-Suite Laundry
Features
- Primary Bedroom - Main Floor, Sauna, Storage Area Lockers
- Flooring: Carpet Free
- Basement: None
- Has fireplace: No
Interior area
- Living area range: 900-999 null
Property
Parking
- Total spaces: 1
- Parking features: Underground
- Has garage: Yes
Features
- Exterior features: Open Balcony
Details
- Parcel number: 197800161
Construction
Type & style
- Home type: Apartment
- Property subtype: Apartment
Materials
- Brick
Community & HOA
HOA
- Amenities included: Concierge, Exercise Room, Gym, Indoor Pool, Party Room/Meeting Room, Recreation Room
- Services included: Heat Included, Hydro Included, Water Included, CAC Included, Common Elements Included, Parking Included
- HOA fee: C$960 monthly
- HOA name: PSCC
Location
- Region: Mississauga
Financial & listing details
- Annual tax amount: C$3,267
- Date on market: 6/30/2026
ICI SOURCE REAL ASSET SERVICES INC.
ICI SOURCE REAL ASSET SERVICES INC.
By pressing Contact Agent, you agree that the real estate professional identified above may call/text you about your search, which may involve use of automated means and pre-recorded/artificial voices. You don't need to consent as a condition of buying any property, goods, or services. Message/data rates may apply. You also agree to our Terms of Use. Zillow does not endorse any real estate professionals. We may share information about your recent and future site activity with your agent to help them understand what you're looking for in a home.
Price history
Price history is unavailable.
Public tax history
Tax history is unavailable.
Climate risks
Neighborhood: L5M
Nearby schools
GreatSchools rating
No schools nearby
We couldn't find any schools near this home.
- C$619,9002 bd2 ba-- sqft4889 Kimbermount Ave #104, Mississauga, ON L5M7R9For Sale
- C$599,9992 bd2 ba-- sqft4889 Kimbermount Ave #203, Mississauga, ON L5M7R9For Sale
- C$399,9002 bd1 ba-- sqft4889 Kimbermount Ave #1502, Mississauga, ON L5M7R9For Sale
- C$--1 bd1 ba600 sqft4889 Kimbermount Ave #1806, Mississauga, ON L5M7R9Off Market
- C$429,9002 bd1 ba-- sqft4889 Kimbermount Ave, Mississauga, ON L5M7R9For Sale
- C$539,9002 bd1 ba-- sqft4879 Kimbermount Ave UNIT 607, Mississauga, ON L5M7R8For Sale
- C$450,0002 bd1 ba-- sqft4879 Kimbermount Ave #1602, Mississauga, ON L5M7R8For Sale
- C$399,9002 bd1 ba-- sqft4879 Kimbermount Ave #902, Mississauga, ON L5M7R8For Sale
Similar homes
- C$429,9002 bd1 ba-- sqft4889 Kimbermount Ave, Mississauga, ON L5M 7R9For Sale
 MLS ID #W13544242, PSR. TRREB
 - C$499,0002 bd1 ba-- sqft4900 Glen Erin Dr #1507, Mississauga, ON L5M 7S2For Sale
 MLS ID #W12993930, CITY CENTRE REAL ESTATE LTD.. TRREB
 - C$680,0003 bd2 ba-- sqft4055 Parkside Village Dr #508, Mississauga, ON L5B 0K2For Sale
 MLS ID #W13420754, CITYVIEW REALTY INC.. TRREB
 - C$499,0003 bd2 ba-- sqftCity Gate-1, Mississauga, ON L5B 4N2For Sale
 MLS ID #W13593396, SUTTON GROUP QUANTUM REALTY INC.. TRREB
 - C$499,0003 bd2 ba-- sqft2121 Roche Ct #514, Mississauga, ON L5K 2C7For SaleMLS ID #W13579748, SUTTON GROUP - SUMMIT REALTY INC.. TRREB
- C$615,0002 bd3 ba-- sqft3421 Ridgeway Dr #11, Mississauga, ON L5L 0C1For SaleMLS ID #W13513168, REALTY ONE GROUP FLAGSHIP. TRREB
- C$639,0003 bd2 ba-- sqft5025 Four Springs Ave #2007, Mississauga, ON L5R 0G5For SaleMLS ID #W12988174, CENTURY 21 GREEN REALTY INC.. TRREB
- C$569,9983 bd2 ba-- sqft4011 Brickstone Mews #807, Mississauga, ON L5B 0J7For SaleMLS ID #W13218796, FOREST HILL REAL ESTATE INC.. TRREB
- C$609,9993 bd2 ba-- sqft3515 Kariya Dr #3207, Mississauga, ON L5B 0C1For SaleMLS ID #W13446476, CENTURY 21 PROPERTY ZONE REALTY INC.. TRREB
- C$589,9992 bd2 ba-- sqft3220 William Coltson Ave #2102, Oakville, ON L6H 7X9For SaleMLS ID #W13178544, RIGHT AT HOME REALTY INC.. TRREB
- C$514,0002 bd2 ba-- sqft60 Absolute Ave #2402, Mississauga, ON L4Z 0A9For SaleMLS ID #W13514760, FORESTWOOD REAL ESTATE INC.. TRREB
- C$473,9992 bd1 ba-- sqft510 Curran Pl #3810, Mississauga, ON L5B 0J8For SaleMLS ID #W13455354, HOMELIFE/MIRACLE REALTY LTD. TRREB
- C$650,0002 bd2 ba-- sqftEmpire Phoenix, Toronto, ON M8Y 0C7For SaleMLS ID #W13499322, HOMELIFE NEW WORLD REALTY INC.. TRREB
- C$515,0002 bd1 ba-- sqft50 Kaitting Trl W #403, Oakville, ON L6M 0S6For SaleMLS ID #W13528048, RE/MAX REALTY SERVICES INC.. TRREB
- C$675,0002 bd2 ba-- sqft2067 Lake Shore Blvd W #203, Toronto, ON M8V 4B8For SaleMLS ID #W13156266, RC BEST CHOICE REALTY CORP. TRREB
- C$495,8883 bd2 ba-- sqft2929 Aquitaine Ave #705, Mississauga, ON L5N 2C7For SaleMLS ID #W13572514, RE/MAX COMMUNITY REALTY INC.. TRREB
- C$485,0002 bd1 ba-- sqft510 Curran Pl #710, Mississauga, ON L5B 0J8For SaleMLS ID #W13419910, CITYVIEW REALTY INC.. TRREB
- C$699,9002 bd2 ba-- sqft181 Bedford Rd #710, Toronto, ON M5R 0C2For SaleMLS ID #C13502118, ROYALTY PLUS REALTY CORP.. TRREB
- C$474,9992 bd1 ba-- sqftPSV2, Mississauga, ON L5B 0J8For SaleMLS ID #W13114666, HOMELIFE/MIRACLE REALTY LTD. TRREB
- C$759,0002 bd2 ba-- sqft259 The Kingsway #301, Toronto, ON M9A 4B1New ConstructionMLS ID #W13470652, ROYAL LEPAGE SIGNATURE REALTY. TRREB
