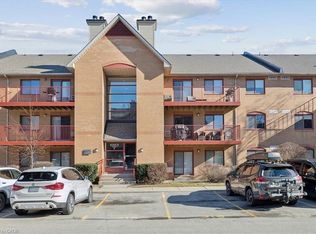
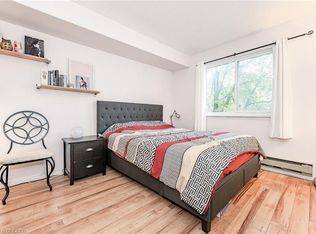
Located in the highly sought-after Glen Abbey school district, this beautifully renovated ground-floor 2-bedroom, 1-bathroom condo offers stylish designer finishes and exceptional functionality throughout. The custom kitchen features quartz countertops, a porcelain backsplash, stainless steel appliances, a French-door refrigerator, a built-in microwave, and designer cabinetry with a lazy Susan, pull-out spice rack, under-sink drawer, and glass accent doors. A separate dining area provides additional built-in storage and a designer light fixture. The spacious living room showcases a stunning modern wood-burning fireplace with a wood mantel, tiled hearth, and remote-controlled accent pot lights. Barn-style sliding doors, engineered hardwood flooring, upgraded trim, and modern lighting complete the elegant interior. The upgraded bathroom offers a spa-like retreat with a new vanity, sink, faucet, soaker tub, rainfall shower head, mirror, and lighting. Mirrored closet doors discreetly conceal the washer and dryer. The primary bedroom features a walk-in closet and ensuite privileges. Enjoy private south-facing walkout access to a new wooden deck where BBQs are permitted. Additional features include an ensuite storage room, a large outdoor storage closet, one underground parking space that is temporarily moved to street. Conveniently located within walking distance to top-rated schools, including Abbey Park High School and Pilgrim Wood Public School (with French Immersion and Self-contained Gifted program), Glen Abbey Community Centre (swimming pool, skating rinks, Oakville Gymnastics Club, and Oakville Public Library), shopping, and transit. Some photos have been virtually staged for illustrative purposes. The furnishings and décor shown in those images are digitally rendered.
For sale
C$474,900
1480 Pilgrims Way #1613, Oakville, ON L6M 3G7
2beds
1baths
Apartment
Built in ----
-- sqft lot
$-- Zestimate®
C$--/sqft
C$606/mo HOA
What's special
Stylish designer finishesCustom kitchenQuartz countertopsPorcelain backsplashStainless steel appliancesFrench-door refrigeratorBuilt-in microwave
- 65 days |
- 7 |
- 1 |
Zillow last checked:
Listing updated:
Listed by:
RE/MAX MILLENNIUM REAL ESTATE
Source: TRREB,MLS®#: W13218636 Originating MLS®#: Toronto Regional Real Estate Board
Originating MLS®#: Toronto Regional Real Estate BoardFacts & features
Interior
Bedrooms & bathrooms
- Bedrooms: 2
- Bathrooms: 1
Bedroom
- Level: Main
- Dimensions: 3.66 x 3.27
Bedroom
- Level: Main
- Dimensions: 3.66 x 2.81
Bathroom
- Level: Main
- Dimensions: 0 x 0
Dining room
- Level: Main
- Dimensions: 2.92 x 2.48
Kitchen
- Level: Main
- Dimensions: 2.46 x 2.64
Living room
- Level: Main
- Dimensions: 4.24 x 4.06
Other
- Level: Main
- Dimensions: 0 x 0
Heating
- Baseboard, Electric
Cooling
- Wall Unit(s)
Appliances
- Laundry: Ensuite
Features
- Flooring: Carpet Free
- Basement: None
- Has fireplace: Yes
- Fireplace features: Wood Burning
Interior area
- Living area range: 900-999 null
Property
Parking
- Total spaces: 1
- Parking features: Private
- Has garage: Yes
Features
- Exterior features: Open Balcony
Details
- Parcel number: 255140066
Construction
Type & style
- Home type: Apartment
- Property subtype: Apartment
Materials
- Brick
- Foundation: Concrete
Community & HOA
HOA
- Services included: Common Elements Included, Building Insurance Included, Water Included
- HOA fee: C$606 monthly
- HOA name: HCP
Location
- Region: Oakville
Financial & listing details
- Annual tax amount: C$2,086
- Date on market: 5/30/2026
RE/MAX MILLENNIUM REAL ESTATE
RE/MAX MILLENNIUM REAL ESTATE
By pressing Contact Agent, you agree that the real estate professional identified above may call/text you about your search, which may involve use of automated means and pre-recorded/artificial voices. You don't need to consent as a condition of buying any property, goods, or services. Message/data rates may apply. You also agree to our Terms of Use. Zillow does not endorse any real estate professionals. We may share information about your recent and future site activity with your agent to help them understand what you're looking for in a home.
Price history
Price history is unavailable.
Public tax history
Tax history is unavailable.
Climate risks
Neighborhood: Glen Abbey
Nearby schools
GreatSchools rating
No schools nearby
We couldn't find any schools near this home.
- C$455,0001 bd1 ba942 sqft1480 Pilgrims Way, Oakville, ON L6M3G7Sold
- C$--2 bd1 ba925 sqft1478 Pilgrims Way #1721, Oakville, ON L6M3G7Off Market
- C$--2 bd1 ba925 sqft1512 Pilgrims Way #622, Oakville, ON L6M3H1Off Market
- C$2,8002 bd1 ba-- sqft1498 Pilgrims Way #234, Oakville, ON L6M3G9For Rent

- C$1,0001 bd2 ba-- sqft1235 Blackburn Dr UNIT 2, Oakville, ON L6M2W5For Rent
- C$9501 bd3 ba-- sqft1235 Blackburn Dr UNIT 1, Oakville, ON L6M2W5For Rent
- C$---- bd-- ba-- sqft1387 Blackburn Dr, Oakville, ON L6M2W5Off Market
- C$1,949,0005 bd4 ba-- sqft1171 Fairmeadow Trl, Oakville, ON L6M2M7For Sale
Similar homes
- C$474,9003 bd2 ba1k sqft1450 Glen Abbey Gate #913, Oakville, ON L6M 2V7For Sale
 MLS ID #40846178, Lisa Botelho, Salesperson, Realty Network. ITSO
 - C$515,0002 bd1 ba-- sqft50 Kaitting Trl W #403, Oakville, ON L6M 0S6For SaleMLS ID #W13528048, RE/MAX REALTY SERVICES INC.. TRREB
- C$445,0003 bd2 ba-- sqft1300 Marlborough Ct #325, Oakville, ON L6H 2S2For Sale
 MLS ID #W13077234, ROYAL LEPAGE REAL ESTATE SERVICES LTD.. TRREB
 - C$499,0002 bd1 ba-- sqft212 Kerr St #601, Oakville, ON L6K 3B1For Sale
 MLS ID #W12862976, ROYAL LEPAGE REAL ESTATE SERVICES LTD.. TRREB
 - C$459,9001 bd1 ba735 sqft2065 Appleby Line #306, Burlington, ON L7L 7H2For SaleMLS ID #40851817, Sarah Stephenson Logue, Broker of Record, RE/MAX Escarpment Team Logue Realty Inc.. ITSO
- C$499,0003 bd2 ba-- sqft2121 Roche Ct #514, Mississauga, ON L5K 2C7For SaleMLS ID #W13579748, SUTTON GROUP - SUMMIT REALTY INC.. TRREB
- C$441,0003 bd2 ba-- sqft1016 Falgarwood Dr #40, Oakville, ON L6H 2P5For SaleMLS ID #W13522752, RE/MAX HALLMARK REALTY LTD.. TRREB
- C$498,8802 bd1 ba-- sqft770 Whitlock Ave #408, Milton, ON L9E 1S5For SaleMLS ID #W13584552, HOMELIFE/MIRACLE REALTY LTD. TRREB
- C$429,9002 bd1 ba-- sqft4889 Kimbermount Ave, Mississauga, ON L5M 7R9For SaleMLS ID #W13544242, PSR. TRREB
- C$517,5002 bd3 ba-- sqft96 Dryden Ave #48, Burlington, ON L7L 6G8For SaleMLS ID #X13611024, RE/MAX NIAGARA REALTY LTD, BROKERAGE. TRREB
- C$448,0002 bd1 ba-- sqft2081 Fairview St #1707, Burlington, ON L7R 0E4For SaleMLS ID #W13500256, ZOLO REALTY. TRREB
- C$449,9002 bd2 ba1k sqft4003 Kilmer Dr #412, Burlington, ON L7M 4M1For SaleMLS ID #40850284, Sarah Stephenson Logue, Broker of Record, RE/MAX Escarpment Team Logue Realty Inc.. ITSO
- C$499,0002 bd1 ba710 sqft1820 Walkers Line #403, Burlington, ON L7M 4V4For SaleMLS ID #40850989, Jackie Noble, Salesperson, Royal LePage Burloak Real Estate Services. ITSO
- C$485,0001 bd1 ba-- sqft3175 Boxford Cres #5, Mississauga, ON L5M 0X1For SaleMLS ID #W13614034, HOMELIFE/RESPONSE REALTY INC.. TRREB
- C$634,9002 bd2 ba-- sqft128 Grovewood Cmn #405, Oakville, ON L6H 0X3For SaleMLS ID #W13496926, RIGHT AT HOME REALTY INC.. TRREB
- C$459,9003 bd2 ba-- sqft25 Agnes St #502, Mississauga, ON L5B 3X7For SaleMLS ID #W13571450, CENTURY 21 KING`S QUAY REAL ESTATE INC.. TRREB
- C$499,9002 bd2 ba865 sqft1045 Nadalin Hts #307, Milton, ON L9T 8R5For SaleMLS ID #40850648, Dani Marino, Salesperson, RE/MAX Escarpment Realty Inc.. ITSO
- C$524,9001 bd2 ba830 sqftPinedale Estates, Burlington, ON L7L 5V8For SaleMLS ID #40850603, Matt Maguire, Salesperson, Royal LePage Burloak Real Estate Services. ITSO
- C$539,0001 bd2 ba585 sqft2333 Khalsa Gate #706, Oakville, ON L6M 0X7For SaleMLS ID #40822579, Wendy Featherstone, Salesperson, Real Broker Ontario Ltd.. ITSO
- C$444,9994 bd2 ba-- sqft30 Malta Ave #302, Brampton, ON L6Y 4S5For SaleMLS ID #W13595788, CENTURY 21 PEOPLE`S CHOICE REALTY INC.. TRREB
