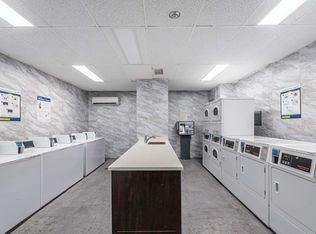
Take advantage of this great opportunity to own a 1,170 sq. ft. 3-bedroom, 2-storey apartment located in the heart of Oakville. The main floor features spacious living and dining rooms, each with a balcony-perfect for enjoying your morning coffee or relaxing after a long day at work. The open-concept kitchen has a family-sized storage pantry. On the second floor, you'll find three large bedrooms along with a 4-piece bathroom. The apartment includes one underground parking space and an additional exclusive parking spot available upon request (xtra fee), as well as an oversized locker for extra storage. Residents can enjoy various building amenities, including a party room, fitness center, sauna, and common laundry facilities. This apartment is ideally situated just steps away from Morrison Valley Trail, Oakville Place, shops, restaurants, schools, and public transit. Additionally, it offers easy access to Highway 403/QEW, Sheridan College, and Oakville GO.
For sale
C$445,000
1300 Marlborough Ct #325, Oakville, ON L6H 2S2
3beds
2baths
Apartment
Built in ----
-- sqft lot
$-- Zestimate®
C$--/sqft
C$1,152/mo HOA
What's special
Open-concept kitchenFamily-sized storage pantryThree large bedrooms
- 107 days |
- 48 |
- 0 |
Zillow last checked:
Listing updated:
Listed by:
ROYAL LEPAGE REAL ESTATE SERVICES LTD.
Source: TRREB,MLS®#: W13077234 Originating MLS®#: Toronto Regional Real Estate Board
Originating MLS®#: Toronto Regional Real Estate BoardFacts & features
Interior
Bedrooms & bathrooms
- Bedrooms: 3
- Bathrooms: 2
Primary bedroom
- Level: Upper
- Dimensions: 3.96 x 3.35
Bedroom 2
- Level: Upper
- Dimensions: 3.04 x 2.69
Bedroom 3
- Level: Upper
- Dimensions: 4.34 x 2.64
Dining room
- Level: Main
- Dimensions: 3.65 x 2.99
Kitchen
- Level: Main
- Dimensions: 3.04 x 2.23
Living room
- Level: Main
- Dimensions: 5.99 x 3.35
Heating
- Forced Air, Gas
Cooling
- Central Air
Appliances
- Laundry: Coin Operated, In Building, Shared
Features
- Storage Area Lockers
- Basement: None
- Has fireplace: No
Interior area
- Living area range: 1000-1199 null
Property
Parking
- Total spaces: 1
- Parking features: Garage
- Has garage: Yes
Features
- Stories: 2
- Exterior features: Open Balcony
Details
- Parcel number: 079580061
Construction
Type & style
- Home type: Apartment
- Property subtype: Apartment
Materials
- Concrete, Stucco (Plaster)
Community & HOA
HOA
- Amenities included: Exercise Room, Game Room, Gym, Sauna, Visitor Parking, Elevator
- Services included: Heat Included, Hydro Included, CAC Included, Common Elements Included, Building Insurance Included, Parking Included
- HOA fee: C$1,152 monthly
- HOA name: HCP
Location
- Region: Oakville
Financial & listing details
- Annual tax amount: C$1,744
- Date on market: 5/4/2026
Price history
Price history is unavailable.
Public tax history
Tax history is unavailable.
Climate risks
Neighborhood: College Park
Nearby schools
GreatSchools rating
No schools nearby
We couldn't find any schools near this home.
- C$---- bd-- ba-- sqft1300 Marlborough Ct #523, Oakville, ON L6H2S2Off Market
- C$--1 bd1 ba958 sqft1297 Marlborough Ct, Oakville, ON L6H2S1Off Market

- C$--2 bd2 ba-- sqft1297 Marlborough Ct #1907, Oakville, ON L6H2S1Off Market

- C$--1 bd1 ba958 sqft1297 Marlborough Ct #1B-1BA-958SQFT, Oakville, ON L6H2S1Off Market
- C$--2 bd1 ba1.1k sqft1297 Marlborough Ct #2B-1BA-1140SQFT, Oakville, ON L6H2S1Off Market
- C$--1 bd1 ba630 sqft1297 Marlborough Ct #3B91948D0, Oakville, ON L6H2S1Off Market
- C$2,1951 bd1 ba958 sqft1297 Marlborough Ct #1014539, Oakville, ON L6H2S1For Rent
- C$2,5252 bd1 ba1.1k sqft1297 Marlborough Ct #1014540, Oakville, ON L6H2S1For Rent
Similar homes
- C$479,0002 bd1 ba-- sqft2365 Central Park Dr Unit 610, Oakville, ON L6H 0C7For Sale
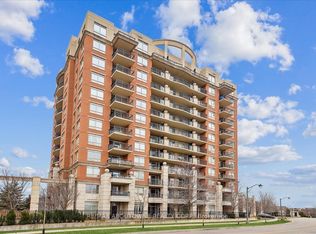 MLS ID #W13676250, RE/MAX ABOUTOWNE REALTY CORP.. TRREB
 - C$534,9002 bd2 ba-- sqft2325 Central Park Dr #405, Oakville, ON L6H 0E2For Sale
 MLS ID #W13689094, RE/MAX ABOUTOWNE REALTY CORP.. TRREB
 - C$559,0002 bd2 ba-- sqftSovereign II, Oakville, ON L6H 3K7For Sale
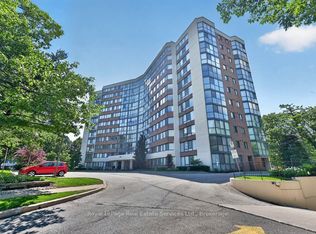 MLS ID #W13538346, Royal LePage Real Estate Services Ltd., Brokerage. TRREB
 - C$499,0002 bd1 ba-- sqft212 Kerr St #601, Oakville, ON L6K 3B1For Sale
 MLS ID #W12862976, ROYAL LEPAGE REAL ESTATE SERVICES LTD.. TRREB
 - C$518,0003 bd2 ba-- sqft1450 Glen Abbey Gate #911, Oakville, ON L6M 2V7For SaleMLS ID #W13173124, ROYAL LEPAGE REAL ESTATE SERVICES LTD.. TRREB
- C$539,9002 bd2 ba-- sqftPrinceton Manor Condos, Oakville, ON L6K 1X5For SaleMLS ID #W13607642, CENTURY 21 MILLER REAL ESTATE LTD.. TRREB
- C$494,5002 bd1 ba-- sqftArbour Glen, Oakville, ON L6K 3B1For SaleMLS ID #W12983430, ROYAL LEPAGE REAL ESTATE SERVICES LTD.. TRREB
- C$---- bd-- ba-- sqft1508 Pilgrims Way #832, Oakville, ON L6M 3H1Off Market
- C$449,0003 bd2 ba-- sqft250 Webb Dr #318, Mississauga, ON L5B 3Z4For SaleMLS ID #W12813822, CENTURY 21 PROPERTY ZONE REALTY INC.. TRREB
- C$479,9003 bd2 ba-- sqftThe BayLiner, Hamilton, ON L8E 3W6For SaleMLS ID #X13667352, Trafalgar Real Estate Services Inc., Brokerage. TRREB
- C$549,9002 bd2 ba-- sqft2365 Central Park Dr #203, Oakville, ON L6H 0C7For SaleMLS ID #W13211316, Sutton Group Quantum Realty Inc., Brokerage. TRREB
- C$389,0003 bd2 ba-- sqft2088 Lawrence Ave W #702, Toronto, ON M9N 3Z9For SaleMLS ID #W13413558, RIGHT AT HOME REALTY INC.. TRREB
- C$409,9992 bd1 ba-- sqft3120 Kirwin Ave #1109, Mississauga, ON L5A 3R2For SaleMLS ID #W13654494, ROYAL LEPAGE REAL ESTATE SERVICES LTD.. TRREB
- C$499,0003 bd2 ba-- sqft21 Knightsbridge Rd #1502, Brampton, ON L6T 3Y1For SaleMLS ID #W13671146, CAPITAL NORTH REALTY CORPORATION. TRREB
- C$488,0002 bd2 ba-- sqft1275 Cornerbrook Pl #313, Mississauga, ON L5C 3J3For SaleMLS ID #W13176738, RE/MAX PROFESSIONALS INC.. TRREB
- C$488,0003 bd2 ba-- sqft1300 Mississauga Valley Blvd #902, Mississauga, ON L5A 3S8For SaleMLS ID #W13552066, ROYAL LEPAGE REAL ESTATE SERVICES LTD.. TRREB
- C$495,8883 bd2 ba-- sqft2929 Aquitaine Ave #705, Mississauga, ON L5N 2C7For SaleMLS ID #W13572514, RE/MAX COMMUNITY REALTY INC.. TRREB
- C$540,0002 bd2 ba-- sqft15 Elizabeth St N #203, Mississauga, ON L5G 2Z3For SaleMLS ID #W13658826, ROYAL LEPAGE REAL ESTATE SERVICES LTD.. TRREB
- C$425,0002 bd2 ba-- sqft25 Kensington Rd #1912, Brampton, ON L6T 3W8For SaleMLS ID #W13630352, RIGHT AT HOME REALTY INC.. TRREB
- C$439,9002 bd2 ba-- sqft8351 McLaughlin Rd E #407, Brampton, ON L6Y 4H8For SaleMLS ID #W13532278, ROYAL LEPAGE CREDIT VALLEY REAL ESTATE. TRREB
