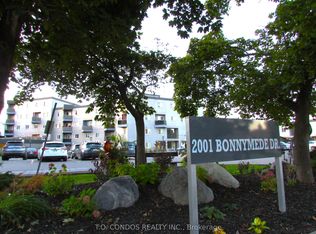
Professionally designed and fully renovated from top to bottom, this stunning two-storey suite is located in the highly sought-after Clarkson neighbourhood. Featuring a modern open-concept kitchen with a spacious island, stone countertops, black stainless steel appliances, and an artisan tile backsplash-perfect for both everyday living and entertaining. Enjoy seamless indoor-outdoor living with two large private balconies. The suite also boasts a new fireplace, updated bathroom fixtures, and convenient ensuite laundry with a brand-new washer and dryer. Includes one underground parking space and a large locker for added storage. Ideally situated with easy access to major highways, public transit, Clarkson GO Station, parks, shopping, and more. Maintenance fees cover heat, water, central A/C, and common elements including hallways, elevators, lobby, exterior maintenance, landscaping, and snow removal. Residents enjoy excellent building amenities including an indoor pool, sauna, party/meeting room, fully equipped exercise room, visitor parking, and a car wash area.
For sale
C$479,000
2001 Bonnymede Dr #88, Mississauga, ON L5J 4H8
3beds
1baths
Apartment
Built in ----
-- sqft lot
$-- Zestimate®
C$--/sqft
C$872/mo HOA
What's special
Stunning two-storey suiteModern open-concept kitchenSpacious islandStone countertopsBlack stainless steel appliancesArtisan tile backsplashSeamless indoor-outdoor living
- 68 days |
- 6 |
- 1 |
Zillow last checked:
Listing updated:
Listed by:
NEWGEN REALTY EXPERTS
Source: TRREB,MLS®#: W13212530 Originating MLS®#: Toronto Regional Real Estate Board
Originating MLS®#: Toronto Regional Real Estate BoardFacts & features
Interior
Bedrooms & bathrooms
- Bedrooms: 3
- Bathrooms: 1
Primary bedroom
- Description: Primary Bedroom
- Level: Second
- Area: 12.82 Square Meters
- Area source: Other
- Dimensions: 4.39 x 2.92
Bedroom 2
- Description: Bedroom 2
- Level: Second
- Area: 10.03 Square Meters
- Area source: Other
- Dimensions: 3.47 x 2.89
Den
- Description: Den
- Level: Second
- Area: 10.22 Square Meters
- Area source: Other
- Dimensions: 3.65 x 2.80
Dining room
- Description: Dining Room
- Level: Main
- Area: 6.21 Square Meters
- Area source: Other
- Dimensions: 2.89 x 2.15
Kitchen
- Description: Kitchen
- Level: Main
- Area: 7.54 Square Meters
- Area source: Other
- Dimensions: 3.14 x 2.40
Living room
- Description: Living Room
- Level: Main
- Area: 22.81 Square Meters
- Area source: Other
- Dimensions: 6.10 x 3.74
Heating
- Forced Air, Other Source
Cooling
- Central Air
Appliances
- Laundry: In Area
Features
- Other
- Basement: None
- Has fireplace: Yes
Interior area
- Living area range: 1000-1199 null
Video & virtual tour
Property
Parking
- Total spaces: 1
- Parking features: Underground
- Has attached garage: Yes
Features
- Stories: 2
- Exterior features: Open Balcony
Lot
- Features: Park, Public Transit, School
Details
- Parcel number: 191050122
Construction
Type & style
- Home type: Apartment
- Property subtype: Apartment
- Attached to another structure: Yes
Materials
- Brick, Concrete
Community & HOA
HOA
- Amenities included: BBQs Allowed, Car Wash, Exercise Room, Indoor Pool, Party Room/Meeting Room, Visitor Parking
- Services included: Common Elements Included, Building Insurance Included, Parking Included, Water Included
- HOA fee: C$872 monthly
- HOA name: PCC
Location
- Region: Mississauga
Financial & listing details
- Annual tax amount: C$2,037
- Date on market: 5/29/2026
N
NEWGEN REALTY EXPERTS
By pressing Contact Agent, you agree that the real estate professional identified above may call/text you about your search, which may involve use of automated means and pre-recorded/artificial voices. You don't need to consent as a condition of buying any property, goods, or services. Message/data rates may apply. You also agree to our Terms of Use. Zillow does not endorse any real estate professionals. We may share information about your recent and future site activity with your agent to help them understand what you're looking for in a home.
Price history
Price history is unavailable.
Public tax history
Tax history is unavailable.
Climate risks
Neighborhood: Clarkson
Nearby schools
GreatSchools rating
No schools nearby
We couldn't find any schools near this home.
- C$2,5003 bd2 ba-- sqft2001 Bonnymede Dr #213, Mississauga, ON L5J4H8For Rent
- C$569,0003 bd2 ba-- sqft2001 Bonnymede Dr #172, Mississauga, ON L5J4H8For Sale

- C$475,0003 bd2 ba1.2k sqft2001 Bonnymede Dr UNIT 157, Mississauga, ON L5J4H8Pending
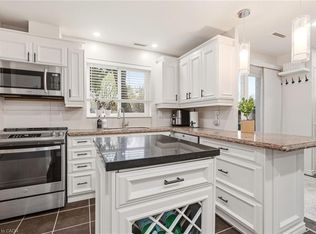
- C$484,9002 bd1 ba1k sqft2001 Bonnymede Dr #119, Mississauga, ON L5J4H8For Sale
- C$--1 bd1 ba752 sqft920 Inverhouse Dr #205, Mississauga, ON L5J4B5Off Market
- C$--2 bd1 ba938 sqft920 Inverhouse Dr #2B-1BA-936SQFT, Mississauga, ON L5J4B5Off Market
- C$--1 bd1 ba728 sqft920 Inverhouse Dr #1B-1BA-728SQFT, Mississauga, ON L5J4B5Off Market
- C$--2 bd1 ba939 sqft920 Inverhouse Dr #1B-1BA-752SQFT, Mississauga, ON L5J4B5Off Market
Similar homes
- C$569,0003 bd2 ba-- sqft2001 Bonnymede Dr #172, Mississauga, ON L5J 4H8For SaleMLS ID #W13443266, RIGHT AT HOME REALTY INC.. TRREB
- C$539,0002 bd2 ba-- sqftSTONEBROOK CONDO, Mississauga, ON L5J 0A3For Sale
 MLS ID #W13607888, RE/MAX GOLD REALTY INC.. TRREB
 - C$499,9003 bd2 ba-- sqft49 Queen St E, Mississauga, ON L5G 4N6For Sale
 MLS ID #W13606164, HOMELIFE G1 REALTY INC.. TRREB
 - C$559,9002 bd2 ba-- sqft1110 Walden Cir #903, Mississauga, ON L5J 4R3For Sale
 MLS ID #W13085208, RE/MAX ABOUTOWNE REALTY CORP.. TRREB
 - C$488,0002 bd2 ba-- sqft1275 Cornerbrook Pl #313, Mississauga, ON L5C 3J3For SaleMLS ID #W13176738, RE/MAX PROFESSIONALS INC.. TRREB
- C$475,0003 bd1 ba-- sqft530 Lolita Gdns #505, Mississauga, ON L5A 3T2For SaleMLS ID #W13499290, RIGHT AT HOME REALTY INC.. TRREB
- C$459,9002 bd2 ba-- sqft3170 Kirwin Ave E #204, Mississauga, ON L5A 3R1For SaleMLS ID #W13427164, ROYAL LEPAGE CERTIFIED REALTY. TRREB
- C$484,0004 bd2 ba-- sqft1055 Forestwood Dr #115, Mississauga, ON L5C 2T8For SaleMLS ID #W13177828, THE CANADIAN HOME REALTY INC.. TRREB
- C$464,9002 bd1 ba-- sqft3888 Duke Of York Blvd #923, Mississauga, ON L5B 4P5For SaleMLS ID #W13514070, NEW ERA REAL ESTATE. TRREB
- C$515,0003 bd2 ba-- sqft80 Absolute Ave #406, Mississauga, ON L4Z 0A5For SaleMLS ID #W13424918, ROYAL LEPAGE TERREQUITY REALTY. TRREB
- C$520,0002 bd2 ba-- sqft2177 Burnhamthorpe Rd W #911, Mississauga, ON L5L 5P9For SaleMLS ID #W13552204, FOREST HILL REAL ESTATE INC.. TRREB
- C$459,9002 bd1 ba-- sqft3888 Duke Of York Blvd #927, Mississauga, ON L5B 4P5For SaleMLS ID #W13425652, ROYAL LEPAGE PORRITT REAL ESTATE. TRREB
- C$447,5002 bd2 ba-- sqft4205 Shipp Dr #202, Mississauga, ON L4Z 2Y9For SaleMLS ID #W13590666, RE/MAX EXCELLENCE REAL ESTATE. TRREB
- C$495,0002 bd1 ba-- sqft320 Plains Rd E #303, Burlington, ON L7T 0C1For SaleMLS ID #W13641018, RE/MAX ESCARPMENT REALTY INC.. TRREB
- C$385,0003 bd2 ba-- sqft2323 Confederation Pkwy Unit 408, Mississauga, ON L5B 1R6For SaleMLS ID #W13466686, ROYAL LEPAGE REALTY PLUS. TRREB
- C$699,9994 bd3 ba-- sqft3350 Hornbeam Cres #9, Mississauga, ON L5L 3Z7For SaleMLS ID #W13642542, HOMELIFE PLATINUM REALTY INC.. TRREB
- C$569,0002 bd2 ba-- sqft388 Prince Of Wales Dr #701, Mississauga, ON L5B 0A1For SaleMLS ID #W13551622, CENTURY 21 LEGACY LTD.. TRREB
- C$399,7773 bd1 ba-- sqft21 Knightsbridge Rd #407, Brampton, ON L6T 3Y1For SaleMLS ID #W13638312, RE/MAX GOLD REALTY INC.. TRREB
- C$479,9992 bd1 ba-- sqft1050 The Queensway #207, Toronto, ON M8Z 0A8For SaleMLS ID #W13450106, CAPITAL NORTH REALTY CORPORATION. TRREB
- C$565,0002 bd2 ba-- sqft1580 Mississauga Valley Blvd #1801, Mississauga, ON L5A 3T8For SaleMLS ID #W13122362, RE/MAX OPTIMUM REALTY. TRREB
