Ground floor townhouse in the heart of Clarkson Village, one of Mississauga's most connected and community-driven neighbourhoods. This 3-bedroom, 2-bath carpet-free home features laminate flooring, smooth flat ceilings, granite countertops, white cabinetry, new stainless steel appliances, and updated bathrooms and lighting throughout. Freshly painted and move-in ready. The private deck off the main level is a rare ground-floor bonus, and the dedicated den provides a home office or flex space most units at this price point simply don’t include. One parking space included, with an option to rent a second spot. Walk to the Clarkson village strip with shops and restaurants. Clarkson GO is minutes away with Union Station under 30 minutes door-to-door. Rattray Marsh Conservation Area, Jack Darling Park, and Lake Ontario waterfront trails are right in your backyard. QEW and MiWay transit within easy reach. Top-rated schools nearby.
Sold for $470,000
C$470,000
2001 Bonnymede Dr Unit 157, Mississauga, ON L5J 4H8
3beds
1,278sqft
Condo/Apt Unit, Residential, Condominium
Built in ----
-- sqft lot
$-- Zestimate®
C$368/sqft
C$3,098 Estimated rent
Home value
Not available
Estimated sales range
Not available
Not available
Owner options
List your home for rent
C$3,098/mo
Rent Zestimate®
Find your next renter with Zillow Rental Manager. Plus, with online applications, you can quickly screen prospective tenants – for free.
C$3,098/mo
Rent Zestimate®
Refinance and save
C$2,859/mo
Est. payment
Refinancing to a lower rate could help reduce your monthly payments and save thousands over the life of the loan.
C$2,859/mo
Est. payment
Explore your selling options
Work with a Zillow partner agent
Leverage their expertise and Zillow's premium Showcase listings to get your home seen by more buyers.
Get startedList with your own agent
Get your home in front of millions of buyers by listing it on Zillow.
Learn how to do itSell it yourself
Take full control of how buyers see your home on Zillow by listing For Sale by Owner (FSBO).
List your homeWhat's special
Laminate flooringSmooth flat ceilingsGranite countertopsWhite cabinetryNew stainless steel appliances
Zillow last checked:
Listing updated:
Listed by:
Soni Chachad, Broker,
Keller Williams Edge Realty
Source: ITSO,MLS®#: 40823130Originating MLS®#: Cornerstone Association of REALTORS®
Facts & features
Interior
Bedrooms & bathrooms
- Bedrooms: 3
- Bathrooms: 2
- Full bathrooms: 1
- 1/2 bathrooms: 1
- Main level bathrooms: 1
Bedroom
- Level: Lower
Other
- Level: Second
Bedroom
- Level: Second
Bathroom
- Features: 2-Piece
- Level: Main
Bathroom
- Features: 4-Piece
- Level: Second
Den
- Level: Second
Kitchen
- Level: Main
Living room
- Level: Main
Heating
- Electric, Heat Pump
Cooling
- Central Air
Appliances
- Included: Built-in Microwave, Dishwasher, Dryer, Refrigerator, Stove, Washer
- Laundry: In-Suite
Features
- None
- Basement: None
- Has fireplace: No
Interior area
- Total structure area: 1,278
- Total interior livable area: 1,278 sqft
- Finished area above ground: 1,278
Property
Parking
- Total spaces: 1
- Parking features: No Driveway Parking
- Garage spaces: 1
- Details: Assigned Space: #101
Features
- Stories: 2
- Waterfront features: Lake/Pond
- Frontage type: North
Lot
- Features: Urban, Beach, Dog Park, Major Anchor, Park, Place of Worship, Playground Nearby, Public Transit, Ravine, Rec./Community Centre, School Bus Route, Schools, Shopping Nearby
Details
- Parcel number: 191050103
- Zoning: RM7D4
Construction
Type & style
- Home type: Condo
- Property subtype: Condo/Apt Unit, Residential, Condominium
- Attached to another structure: Yes
Materials
- Concrete
- Roof: Flat
Condition
- 51-99 Years
- New construction: No
Utilities & green energy
- Sewer: Sewer (Municipal)
- Water: Municipal
Community & HOA
HOA
- Has HOA: Yes
- Amenities included: BBQs Permitted, Car Wash Area, Elevator(s), Fitness Center, Party Room, Playground, Pool, Sauna, Parking
- Services included: Insurance, C.A.M., Common Elements, Maintenance Grounds, Parking, Trash, Roof, Water, Water Heater, Windows
- HOA fee: C$872 monthly
Location
- Region: Mississauga
Financial & listing details
- Price per square foot: C$368/sqft
- Annual tax amount: C$2,150
- Date on market: 5/1/2026
- Inclusions: Built-in Microwave, Dishwasher, Dryer, Refrigerator, Stove, Washer, Horizontal Blinds On The Windows
- Exclusions: Dyson Vacuum, Desk In Bedroom 2 On The Second Floor, Fold Out Table In Primary Bedroom, Curtains And Curtain Rods
Price history
| Date | Event | Price |
|---|---|---|
| 8/13/2026 | Sold | C$470,000C$368/sqft |
Source: ITSO #40823130 Report a problem | ||
Public tax history
Tax history is unavailable.
Neighborhood: Clarkson
Nearby homes
- C$2,5003 bd2 ba-- sqft2001 Bonnymede Dr #213, Mississauga, ON L5J4H8For Rent
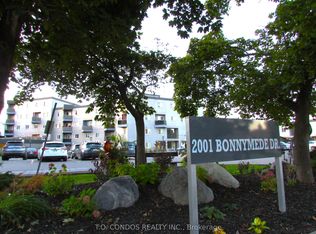
- C$479,0003 bd1 ba-- sqft2001 Bonnymede Dr #88, Mississauga, ON L5J4H8For Sale

- C$484,9002 bd1 ba1k sqft2001 Bonnymede Dr #119, Mississauga, ON L5J4H8For Sale
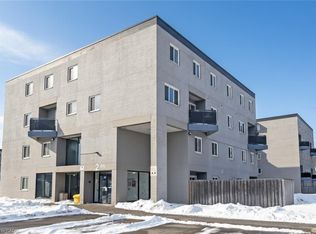
- C$--1 bd1 ba752 sqft920 Inverhouse Dr #205, Mississauga, ON L5J4B5Off Market
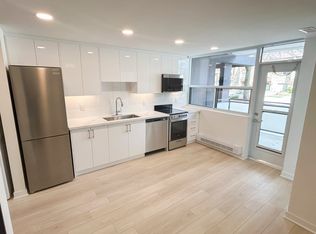
- C$--2 bd1 ba938 sqft920 Inverhouse Dr #2B-1BA-936SQFT, Mississauga, ON L5J4B5Off Market
- C$--1 bd1 ba728 sqft920 Inverhouse Dr #1B-1BA-728SQFT, Mississauga, ON L5J4B5Off Market
- C$--2 bd1 ba939 sqft920 Inverhouse Dr #1B-1BA-752SQFT, Mississauga, ON L5J4B5Off Market
- C$--2 bd2 ba937 sqft920 Inverhouse Dr #2B-1BA-935SQFT, Mississauga, ON L5J4B5Off Market
Nearby schools
GreatSchools rating
No schools nearby
We couldn't find any schools near this home.
- Ontario
- Peel Regional Municipality
- Mississauga
- L5J 4H8
- Clarkson
- 2001 Bonnymede Dr Unit 157
Nearby cities
Nearby neighborhoods
Nearby zip codes
Other Mississauga Topics
