BUILDER'S FINAL RELEASE . This unit is designed for modern living, complete with modern finishes and high ceilings. This luxury 2 Bedroom and 2 Bathroom condo suite offers 882 square feet of open living space. Located on the 8th floor, enjoy your views from a spacious and private balcony. This suite comes fully equipped with energy efficient 5-star modern appliances, integrated dishwasher, contemporary soft close cabinetry, in suite laundry. **EXTRAS** Parking and locker are included in this suite. Floor-to-ceiling windows fill the space with natural light and provide views of the surrounding neighborhood. Enjoy the unbeatable convenience of being steps away from Clarkson GO Station, with easy access to public transit, the QEW, and downtown Toronto. The nearby waterfront, parks, scenic trails, and vibrant dining and shopping areas in Port Credit offer endless opportunities for leisure and relaxation. Don't miss the chance to make this stunning condo your new home! **Unit finishes may differ from the photos shown. Photos depict a model or similar unit with the same layout.**
New construction
C$599,900
1035 Southdown Rd #812, Mississauga, ON L5J 0A2
2beds
2baths
Apartment
Built in ----
-- sqft lot
$-- Zestimate®
C$--/sqft
C$751/mo HOA
What's special
Modern finishesHigh ceilingsSpacious and private balconyIntegrated dishwasherContemporary soft close cabinetryIn suite laundryFloor-to-ceiling windows
- 5 days
- 11
- 0
Zillow last checked:
Listing updated:
Listed by:
HODGINS REALTY GROUP INC.
Source: TRREB,MLS®#: W14130382 Originating MLS®#: Toronto Regional Real Estate Board
Facts & features
Interior
Bedrooms & bathrooms
- Bedrooms: 2
- Bathrooms: 2
Primary bedroom
- Level: Flat
- Dimensions: 4.11 x 2.99
Bedroom 2
- Level: Flat
- Dimensions: 2.43 x 2.69
Kitchen
- Level: Flat
- Dimensions: 3.5 x 3
Living room
- Level: Flat
- Dimensions: 4.34 x 3.56
Heating
- Heat Pump, Electric
Cooling
- Central Air
Appliances
- Included: Built-In Oven, Countertop Range
- Laundry: Ensuite, In-Suite Laundry, Laundry Closet
Features
- Flooring: Carpet Free
- Basement: None
- Has fireplace: No
Interior area
- Living area range: 800-899 null
Property
Parking
- Total spaces: 1
- Parking features: Underground
- Has garage: Yes
Features
- Exterior features: Open Balcony
- Has view: Yes
- View description: Lake, Panoramic
- Has water view: Yes
- Water view: Lake
Lot
- Features: Park, Public Transit, Wooded/Treed
Details
- Parcel number: 00000
Construction
Type & style
- Home type: Apartment
- Property subtype: Apartment
Materials
- Concrete
Condition
- New construction: Yes
Community & HOA
Community
- Security: Concierge/Security, Carbon Monoxide Detector(s), Smoke Detector(s)
HOA
- Amenities included: Bike Storage, Concierge, Exercise Room, Rooftop Deck/Garden, Visitor Parking, Game Room
- Services included: Water Included, Parking Included, Common Elements Included
- HOA fee: C$751 monthly
- HOA name: PSCC
Location
- Region: Mississauga
Financial & listing details
- Annual tax amount: C$2,900
- Date on market: 10/29/2026
Price history
Price history is unavailable.
Public tax history
Tax history is unavailable.
Climate risks
Neighborhood: L5J
Nearby schools
GreatSchools rating
No schools nearby
We couldn't find any schools near this home.
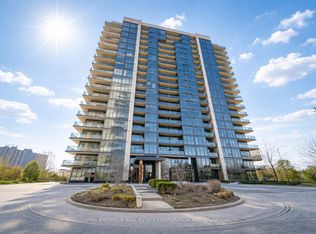
- C$949,0002 bd2 ba-- sqft1035 Southdown Rd #1709, Mississauga, ON L5J0A2For Sale
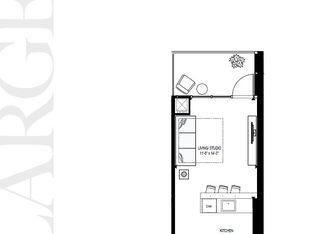
- C$---- bd1 ba500 sqft1035 Southdown Rd, Mississauga, ON L5J0A2Off Market
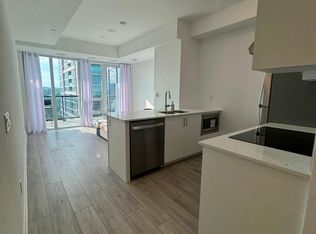
- C$1,950-- bd1 ba-- sqft1035 Southdown Rd #714, Mississauga, ON L5J0A2For Rent
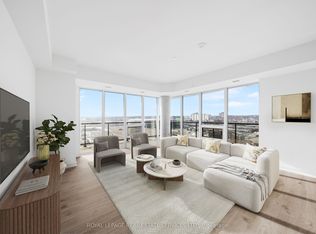
- C$3,9003 bd2 ba-- sqft1035 Southdown Rd #1411, Mississauga, ON L5J0A2For Rent
Similar homes
- C$624,8502 bd1 ba-- sqftCraftsman, Mississauga, ON L5J 0B1For Sale
 MLS ID #W14125476, RE/MAX REALTY ENTERPRISES INC.. TRREB
- C$525,0002 bd1 ba-- sqft1035 Southdown Rd #707, Mississauga, ON L5J 0A2For Sale
 MLS ID #W13425786, GFA REALTY LTD.. TRREB
- C$599,0002 bd2 ba-- sqft4633 Glen Erin Dr #1008, Mississauga, ON L5M 0Y6For Sale
 MLS ID #W14137360, HC REALTY GROUP INC.. TRREB
- C$399,9001 bd1 ba-- sqft1035 Southdown Rd #1714, Mississauga, ON L5J 0A2New Construction
 MLS ID #W13762192, HODGINS REALTY GROUP INC.. TRREB
