Prime Erin Mills Location! Completely renovated and move-in ready, this beautiful 3-bedroom, 2-bathroom townhome offers modern living in a highly desirable neighborhood near Erin Mills and South Millway. The home features a beautiful kitchen with granite countertop, stainless-steel appliances. Spacious and thoughtfully updated, this home is perfect for families, first-time buyers, or investors looking for a turn-key property. Includes 1 parking space, with the possibility of renting an additional parking spot. Air conditioning and heat pump. Seller is a registered real estate salesperson
For sale
C$549,500
2035 S Millway Gate #62, Mississauga, ON L5L 1R2
3beds
1,400sqft
Row/Townhouse, Residential, Townhouse, Condominium
Built in ----
-- sqft lot
$-- Zestimate®
C$393/sqft
C$1,036/mo HOA
What's special
Stainless-steel appliancesSpacious and thoughtfully updated
- 51 days
- 31
- 0
Zillow last checked:
Listing updated:
Listed by:
Gloria Carrasquero De Benavides, Salesperson,
Right at Home Realty
Source: ITSO,MLS®#: 40864200Originating MLS®#: Cornerstone Association of REALTORS®
Facts & features
Interior
Bedrooms & bathrooms
- Bedrooms: 3
- Bathrooms: 2
- Full bathrooms: 1
- 1/2 bathrooms: 1
- Main level bathrooms: 1
Bedroom
- Level: Second
Bedroom
- Level: Second
Bedroom
- Level: Second
Bathroom
- Features: 2-Piece
- Level: Main
Bathroom
- Features: 4-Piece
- Level: Second
Kitchen
- Level: Main
Heating
- Heat Pump
Cooling
- Wall Unit(s)
Appliances
- Included: Dishwasher, Dryer, Refrigerator, Stove, Washer
- Laundry: Upper Level
Features
- None
- Basement: None
- Has fireplace: No
Interior area
- Total structure area: 1,400
- Total interior livable area: 1,400 sqft
- Finished area above ground: 1,400
Property
Parking
- Total spaces: 1
- Parking features: Outside/Surface/Open, Guest
Features
- Stories: 1
- Patio & porch: Enclosed
- Frontage type: West
Lot
- Features: Urban, Highway Access, Place of Worship, Public Transit, Quiet Area, Schools, Shopping Nearby
Details
- Parcel number: 190830065
- Zoning: R1
Construction
Type & style
- Home type: Townhouse
- Architectural style: Stacked Townhouse
- Property subtype: Row/Townhouse, Residential, Townhouse, Condominium
- Attached to another structure: Yes
Materials
- Brick Veneer
- Roof: Asphalt Shing
Condition
- 31-50 Years
- New construction: No
Utilities & green energy
- Sewer: Sewer (Municipal)
- Water: Municipal
Community & HOA
HOA
- Has HOA: Yes
- Amenities included: Parking
- HOA fee: C$516 monthly
- Second HOA fee: C$520 monthly
Location
- Region: Mississauga
Financial & listing details
- Price per square foot: C$393/sqft
- Annual tax amount: C$2,752
- Date on market: 10/1/2026
- Inclusions: Dishwasher, Dryer, Refrigerator, Stove, Washer
Price history
| Date | Event | Price |
|---|---|---|
| 10/1/2026 | Listed for sale | C$549,500C$393/sqft |
Source: ITSO #40864200 Report a problem | ||
Public tax history
Tax history is unavailable.
Climate risks
Neighborhood: Erin Mills
Nearby schools
GreatSchools rating
No schools nearby
We couldn't find any schools near this home.
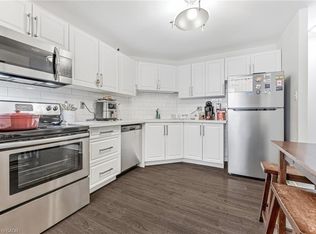
- C$520,0003 bd-- ba1.3k sqft2035 South Millway, Mississauga, ON L5L1R7Sold
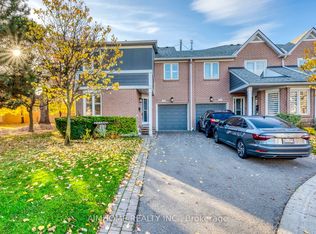
- C$699,9003 bd3 ba-- sqft2205 S Millway Gate UNIT 60, Mississauga, ON L5L1R3For Sale
- C$---- bd-- ba-- sqft2199 Council Ring Rd, Mississauga, ON L5L1B6Off Market
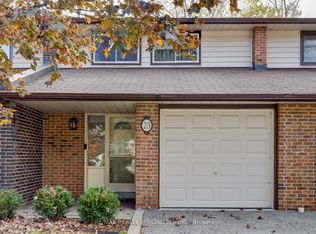
- C$689,5003 bd2 ba-- sqft2020 South Millway #23, Mississauga, ON L5L1K2For Sale
Similar homes
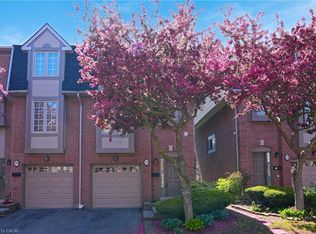
- C$699,9993 bd3 ba1.7k sqft3140 5th Line W #28, Mississauga, ON L5L 1A2For Sale
 MLS ID #40857865, Michael Phinney, Salesperson, Royal LePage Real Estate Services Phinney Real Estate. ITSO
- C$699,9003 bd3 ba1.2k sqft3079 5th Line W #78, Mississauga, ON L5L 3T1For Sale
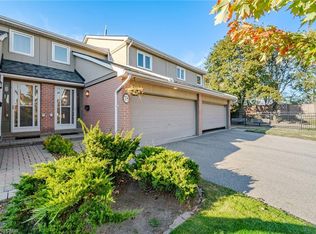 MLS ID #40872814, Thomas Pobojewski, Broker, Royal Lepage Signature Realty. ITSO
- C$599,9003 bd2 ba1.2k sqft2380 Bromsgrove Rd #4, Mississauga, ON L5J 4E6For Sale
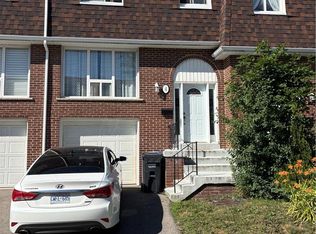 MLS ID #40867390, Kenneth Mccracken, Salesperson, RE/MAX Escarpment Realty Inc.. ITSO
- C$525,0002 bd2 ba987 sqft2155 Burnhamthorpe Rd W #111, Mississauga, ON L5L 5P4For Sale
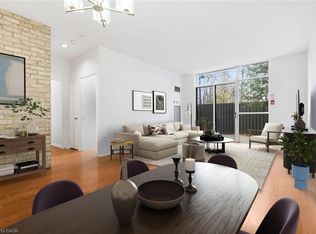 MLS ID #40877671, Sean Hanlon, Salesperson, Royal Lepage Real Estate Associates. ITSO
