Location, Location, Location!!! Stunning 3-Bedroom, 3-Bathroom Townhome Backing Onto Ravine! Plus a double width driveway, 4 parking spots. Thoughtfully designed with an upper level split floor plan for added privacy, this home is both stylish and functional. The primary bedroom on the upper level features multiple closets, a spa inspired ensuite, and a private terrace a perfect retreat. The second floor also includes a spacious bedroom, main bath, and convenient laundry, making everyday living effortless. The main floor bedroom can double as a home office, adding versatility. The chefs eat-in kitchen boasts stainless steel appliances, ample storage, and a stylish design. The living and dining areas feature pot lights, laminate flooring, and a cozy gas fireplace, with a walkout to a beautiful green space/ravine. The finished basement offers additional living space, a large storage room, and a second gas fireplace for added warmth and comfort.CONDO FEES include LANDSCAPING, WATER, BELL FIBE TV, and UNLIMITED INTERNET. A rare opportunity in a serene setting don't miss out!
Sold for $880,000
C$880,000
3265 South Millway #19, Mississauga, ON L5L 2R3
3beds
1,667sqft
Row/Townhouse, Residential, Condominium
Built in ----
-- sqft lot
$-- Zestimate®
C$528/sqft
C$3,466 Estimated rent
Home value
Not available
Estimated sales range
Not available
Not available
Owner options
List your home for rent
C$3,466/mo
Rent Zestimate®
Find your next renter with Zillow Rental Manager. Plus, with online applications, you can quickly screen prospective tenants – for free.
C$3,466/mo
Rent Zestimate®
Refinance and save
C$4,423/mo
Est. payment
Refinancing to a lower rate could help reduce your monthly payments and save thousands over the life of the loan.
C$4,423/mo
Est. payment
Explore your selling options
Work with a Zillow partner agent
Leverage their expertise and Zillow's premium Showcase listings to get your home seen by more buyers.
Get startedList with your own agent
Get your home in front of millions of buyers by listing it on Zillow.
Learn how to do itSell it yourself
Take full control of how buyers see your home on Zillow by listing For Sale by Owner (FSBO).
List your homeWhat's special
Zillow last checked:
Listing updated:
Listed by:
Michele Dunlop, Salesperson,
Keller Williams Real Estate Associates, Brokerage
Source: ITSO,MLS®#: 40730694Originating MLS®#: Barrie & District Association of REALTORS® Inc.
Facts & features
Interior
Bedrooms & bathrooms
- Bedrooms: 3
- Bathrooms: 3
- Full bathrooms: 2
- 1/2 bathrooms: 1
- Main level bathrooms: 1
- Main level bedrooms: 1
Bedroom
- Features: Carpet Free, Separate Room
- Level: Main
Other
- Features: 3-Piece, Carpet Free, Laminate, Separate Room, Sliding Doors, Wall-to-Wall Closet
- Level: Second
Bedroom
- Features: Carpet Free, Separate Room
- Level: Second
Bathroom
- Features: 2-Piece, Carpet Free, Separate Room, Tile Floors
- Level: Main
Bathroom
- Features: 4-Piece, Carpet Free, Separate Room, Tile Floors
- Level: Second
Bathroom
- Features: 3-Piece, Carpet Free, Ensuite, Separate Room
- Level: Second
Dining room
- Features: Carpet Free, Laminate, Open Concept
- Level: Main
Family room
- Features: Carpet Free, Fireplace, Laminate
- Level: Basement
Kitchen
- Features: Carpet Free, Tile Floors
- Level: Main
Living room
- Features: Carpet Free, Fireplace, Laminate, Open Concept, Sliding Doors
- Level: Main
Utility room
- Features: Carpet Free, Separate Room
- Level: Basement
Heating
- Forced Air, Natural Gas
Cooling
- Central Air
Appliances
- Included: Dishwasher, Dryer, Refrigerator, Stove, Washer
- Laundry: In-Suite, Upper Level
Features
- Auto Garage Door Remote(s), Built-In Appliances, Central Vacuum, Wet Bar
- Windows: Window Coverings
- Basement: Full,Partially Finished
- Number of fireplaces: 2
Interior area
- Total structure area: 1,667
- Total interior livable area: 1,667 sqft
- Finished area above ground: 1,667
Property
Parking
- Total spaces: 4
- Parking features: Attached Garage, Private Drive Double Wide
- Attached garage spaces: 1
- Uncovered spaces: 3
Features
- Patio & porch: Terrace, Patio
- Exterior features: Backs on Greenbelt, Landscaped, Lawn Sprinkler System
- Has view: Yes
- View description: Creek/Stream, Park/Greenbelt, Trees/Woods
- Has water view: Yes
- Water view: Creek/Stream
- Waterfront features: River/Stream
- Frontage type: South
Lot
- Features: Urban, Greenbelt, Hospital, Landscaped, Library, Major Highway, Park, Place of Worship, Playground Nearby, Public Transit, Ravine, Rec./Community Centre, Schools, Shopping Nearby, Trails
Details
- Parcel number: 193870019
- Zoning: RM5
Construction
Type & style
- Home type: Townhouse
- Architectural style: Two Story
- Property subtype: Row/Townhouse, Residential, Condominium
- Attached to another structure: Yes
Materials
- Block
- Roof: Asphalt Shing
Condition
- 31-50 Years
- New construction: No
Utilities & green energy
- Sewer: Sewer (Municipal)
- Water: Municipal
Community & HOA
HOA
- Has HOA: Yes
- Amenities included: BBQs Permitted, Parking
- Services included: Cable TV, Common Elements, Maintenance Grounds, Internet, Roof, Water
- HOA fee: C$703 monthly
Location
- Region: Mississauga
Financial & listing details
- Price per square foot: C$528/sqft
- Annual tax amount: C$4,392
- Date on market: 6/24/2025
- Inclusions: Dishwasher, Dryer, Refrigerator, Stove, Washer, Window Coverings, All Existing Window Treatments, All Existing Light Fixtures, Ss Fridge, Ss Gas Stove, Bi Dishwasher, Washer & Dryer, Smart Thermostat.
- Exclusions: Patio Furniture, Bbq, Lights On Fence, Light Posts, Bidet Toilet Seat In Primary Bedroom En-Suite.
Price history
| Date | Event | Price |
|---|---|---|
| 8/27/2025 | Sold | C$880,000C$528/sqft |
Source: ITSO #40730694 Report a problem | ||
Public tax history
Tax history is unavailable.
Neighborhood: Erin Mills
Nearby homes
- C$584,9002 bd2 ba-- sqft3170 Erin Mills Pkwy #130, Mississauga, ON L5L0B6For Sale
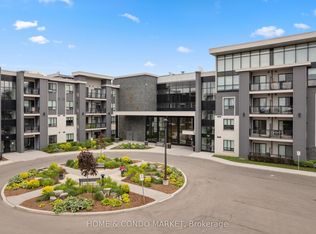
- C$599,0002 bd2 ba-- sqft3170 Erin Mills Pkwy #133, Mississauga, ON L5L0B6For Sale

- C$699,9994 bd3 ba-- sqft2020 South Millway UNIT 2, Mississauga, ON L5L1K2For Sale

- C$718,0003 bd3 ba-- sqft2020 South Millway #26, Mississauga, ON L5L1K2For Sale

- C$898,8883 bd2 ba-- sqft2126 Millway Gate, Mississauga, ON L5L1R3For Sale
- C$520,0003 bd-- ba1.3k sqft2035 South Millway, Mississauga, ON L5L1R7Sold
- C$---- bd1 ba600 sqft3293 South Millway, Mississauga, ON L5L3P6Off Market
- C$--2 bd1 ba800 sqft3293 South Millway #2, Mississauga, ON L5L3P6Off Market
Nearby schools
GreatSchools rating
No schools nearby
We couldn't find any schools near this home.
- Ontario
- Peel Regional Municipality
- Mississauga
- L5L 2R3
- Erin Mills
- 3265 South Millway Unit 19
Nearby cities
Nearby neighborhoods
Nearby zip codes
Other Mississauga Topics
