Welcome To This Beautifully Renovated 3 Bedroom Condo Townhome At 2035 South Millway Unit 47 In The Heart Of Mississauga! This Move In Ready Home Showcases Modern Finishes Throughout And A Functional Layout Perfect For Families, Professionals, Or First Time Buyers. Enjoy Newer Modern Laminate Flooring Throughout And A Stylish Updated Kitchen Featuring Quartz Countertops And Stainless Steel Appliances. The Renovated Upper Level Bathroom Adds A Fresh Contemporary Feel, While The Convenient Ensuite Washer And Dryer Offer Everyday Practicality. Step Outside To Your Spacious Private Balcony, Perfect For Morning Coffee Or Evening Relaxation. Located In Central Mississauga Just Minutes From Square One Shopping Centre, Erin Mills Town Centre, And The Vibrant Amenities Of City Centre. Close To Parks, Schools, Public Transit, Major Highways 403 And 401, And The University of Toronto Mississauga Campus. Residents Also Enjoy Easy Access To Credit Valley Hospital And Erindale Park For Outdoor Recreation. Low Monthly Maintenance Fees And Utilities Make This An Incredible Opportunity To Own In A Prime Location. A Fantastic Home In A Highly Desirable Community You Will Not Want To Miss! ** Possible Second parking rental available at $45/mth**
Sold for $520,000
C$520,000
2035 South Millway, Mississauga, ON L5L 1R7
3beds
0baths
1,340sqft
Row/Townhouse, Residential, Townhouse, Condominium
Built in ----
-- sqft lot
$-- Zestimate®
C$388/sqft
C$3,133 Estimated rent
Home value
Not available
Estimated sales range
Not available
Not available
Owner options
List your home for rent
C$3,133/mo
Rent Zestimate®
Find your next renter with Zillow Rental Manager. Plus, with online applications, you can quickly screen prospective tenants – for free.
C$3,133/mo
Rent Zestimate®
Refinance and save
C$2,718/mo
Est. payment
Refinancing to a lower rate could help reduce your monthly payments and save thousands over the life of the loan.
C$2,718/mo
Est. payment
Explore your selling options
Work with a Zillow partner agent
Leverage their expertise and Zillow's premium Showcase listings to get your home seen by more buyers.
Get startedList with your own agent
Get your home in front of millions of buyers by listing it on Zillow.
Learn how to do itSell it yourself
Take full control of how buyers see your home on Zillow by listing For Sale by Owner (FSBO).
List your homeWhat's special
Beautifully renovatedModern finishes throughoutFunctional layoutStylish updated kitchenQuartz countertopsStainless steel appliancesRenovated upper level bathroom
Zillow last checked:
Listing updated:
Listed by:
Thomas Pobojewski, Broker,
ROYAL LEPAGE SIGNATURE REALTY
Source: ITSO,MLS®#: 40806126Originating MLS®#: Cornerstone Association of REALTORS®
Facts & features
Interior
Bedrooms & bathrooms
- Bedrooms: 3
- Bathrooms: 0
Other
- Level: Second
Bedroom
- Level: Second
Bedroom
- Level: Second
Dining room
- Level: Main
Foyer
- Level: Main
Kitchen
- Level: Main
Living room
- Level: Main
Heating
- Baseboard
Cooling
- Window Unit(s)
Appliances
- Included: Water Heater
Features
- Other
- Basement: None
- Has fireplace: Yes
- Fireplace features: Electric
Interior area
- Total structure area: 1,340
- Total interior livable area: 1,340 sqft
- Finished area above ground: 1,340
Property
Parking
- Total spaces: 1
- Parking features: Private Drive Single Wide
- Uncovered spaces: 1
Features
- Patio & porch: Open
- Frontage type: North
Lot
- Features: Urban, Library, Place of Worship, Public Transit, Schools
Details
- Parcel number: 190830059
- Zoning: RM7D2
Construction
Type & style
- Home type: Townhouse
- Architectural style: Stacked Townhouse
- Property subtype: Row/Townhouse, Residential, Townhouse, Condominium
- Attached to another structure: Yes
Materials
- Other
- Foundation: Unknown
- Roof: Other
Condition
- 51-99 Years
- New construction: No
Utilities & green energy
- Sewer: Sewer (Municipal)
- Water: Municipal
Community & HOA
HOA
- Has HOA: Yes
- Amenities included: Playground, Parking
- HOA fee: C$520 monthly
Location
- Region: Mississauga
Financial & listing details
- Price per square foot: C$388/sqft
- Annual tax amount: C$2,615
- Date on market: 2/19/2026
- Inclusions: Other, See Schedule C
Price history
| Date | Event | Price |
|---|---|---|
| 6/22/2026 | Sold | C$520,000C$388/sqft |
Source: ITSO #40806126 Report a problem | ||
Public tax history
Tax history is unavailable.
Neighborhood: Erin Mills
Nearby homes
- C$718,0003 bd3 ba-- sqft2020 South Millway #26, Mississauga, ON L5L1K2For Sale

- C$699,9003 bd2 ba-- sqft2075 South Millway, Mississauga, ON L5L1R4For Sale
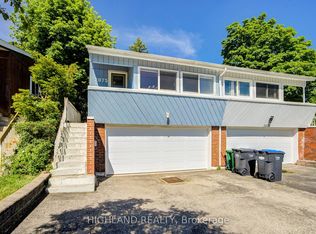
- C$898,8883 bd2 ba-- sqft2126 Millway Gate, Mississauga, ON L5L1R3For Sale
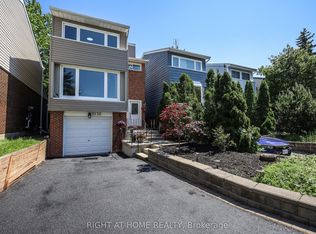
- C$769,0003 bd2 ba-- sqft2081 South Millway, Mississauga, ON L5L1R4For Sale
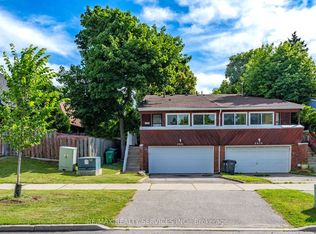
- C$699,9994 bd3 ba-- sqft2020 South Millway UNIT 2, Mississauga, ON L5L1K2For Sale
- C$---- bd-- ba-- sqft2199 Council Ring Rd, Mississauga, ON L5L1B6Off Market
- C$880,0003 bd3 ba1.6k sqft3265 South Millway #19, Mississauga, ON L5L2R3Sold
- C$584,9002 bd2 ba-- sqft3170 Erin Mills Pkwy #130, Mississauga, ON L5L0B6For Sale
Nearby schools
GreatSchools rating
No schools nearby
We couldn't find any schools near this home.
- Ontario
- Peel Regional Municipality
- Mississauga
- L5L 1R7
- Erin Mills
- 2035 South Millway
Nearby cities
Nearby neighborhoods
Nearby zip codes
Other Mississauga Topics
