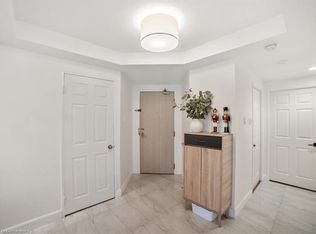
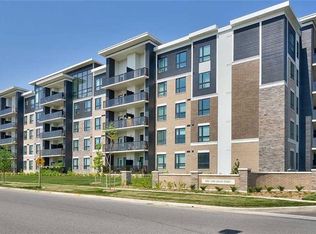
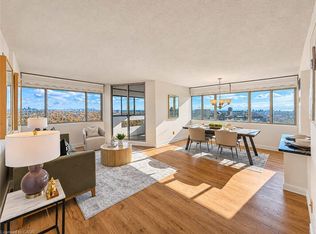
Rare Find in Eagle Ridge! This exceptional 2 bedroom, 2 bath ground level suite offers your own private fenced walkout to an incredible 400+ sq. ft. terrace! These coveted ground level units are the only ones in the community offering private outdoor walkouts. Spacious, open concept living with a warm and inviting brick accent wall and ceilings approaching 9 feet. Enjoy resort style amenities at the clubhouse, including the central recreation centre featuring an indoor pool, gym/fitness centre, sauna, squash courts, party/rec rooms, billiards, guest suites, a car wash, plus the comfort of 24-hour gated security. Unbeatable convenience with transit, schools, and shopping nearby. Access the great network of walking trails right outside your terrace gate. Steps to South Common Mall and minutes to Credit Valley Hospital, UTM and Erin Mills Town Centre. The Erindale and Clarkson GO are a short drive away. Utilities included in maintenance fees! Rogers Ignite TV & unlimited internet (up to 2 Ignite entertainment EB + Wi-Fi Modem). An ideal opportunity for downsizers or first-time buyers looking to enjoy an exceptional lifestyle in one of Erin Mills' most desirable communities. This unit includes 2 owned parking spots and a locker!
For sale
C$525,000
2155 Burnhamthorpe Rd W #111, Mississauga, ON L5L 5P4
2beds
987sqft
Condo/Apt Unit, Residential, Condominium
Built in ----
-- sqft lot
$-- Zestimate®
C$532/sqft
C$1,042/mo HOA
What's special
Spacious open concept living
- 2 days
- 6
- 0
Zillow last checked:
Listing updated:
Listed by:
Sean Hanlon, Salesperson,
Royal Lepage Real Estate Associates
Source: ITSO,MLS®#: 40877671Originating MLS®#: Cornerstone Association of REALTORS®
Facts & features
Interior
Bedrooms & bathrooms
- Bedrooms: 2
- Bathrooms: 2
- Full bathrooms: 2
- Main level bathrooms: 2
- Main level bedrooms: 2
Other
- Level: Main
Bedroom
- Level: Main
Bathroom
- Features: 4-Piece
- Level: Main
Bathroom
- Features: 4-Piece
- Level: Main
Dining room
- Level: Main
Kitchen
- Level: Main
Living room
- Level: Main
Heating
- Forced Air, Natural Gas
Cooling
- Central Air
Appliances
- Included: Dishwasher, Dryer, Refrigerator, Stove, Washer
- Laundry: In-Suite
Features
- Other
- Has fireplace: No
Interior area
- Total structure area: 987
- Total interior livable area: 987 sqft
- Finished area above ground: 987
Video & virtual tour
Property
Parking
- Total spaces: 2
- Parking features: No Driveway Parking
- Garage spaces: 2
- Details: Assigned Space: 166 & 187
Features
- Stories: 1
- Patio & porch: Terrace
- Frontage type: North
Lot
- Features: Urban, Hospital, Park, Public Transit, Rec./Community Centre, Schools, Shopping Nearby, Trails
Details
- Parcel number: 193930007
- Zoning: RM7D4
Construction
Type & style
- Home type: Condo
- Architectural style: Apartment
- Property subtype: Condo/Apt Unit, Residential, Condominium
- Attached to another structure: Yes
Materials
- Concrete
- Roof: Other
Condition
- 31-50 Years
- New construction: No
Utilities & green energy
- Sewer: Sewer (Municipal)
- Water: Municipal
Community & HOA
HOA
- Has HOA: Yes
- Amenities included: Clubhouse, Concierge, Fitness Center, Party Room, Parking
- HOA fee: C$1,042 monthly
Location
- Region: Mississauga
Financial & listing details
- Price per square foot: C$532/sqft
- Annual tax amount: C$3,111
- Date on market: 11/13/2026
- Inclusions: Dishwasher, Dryer, Refrigerator, Stove, Washer, Stove, Fridge, Dishwasher, Range Hood, Washer, Dryer, All Window Coverings, All Light Fixtures
Price history
| Date | Event | Price |
|---|---|---|
| 11/13/2026 | Listed for sale | C$525,000C$532/sqft |
Source:  TRREB #W14178304 Report a problem | ||
Public tax history
Tax history is unavailable.
Climate risks
Neighborhood: Erin Mills
Nearby schools
GreatSchools rating
No schools nearby
We couldn't find any schools near this home.
- C$630,0002 bd2 ba1.2k sqft2155 Burnhamthorpe Rd W #303, Mississauga, ON L5L5P4Sold
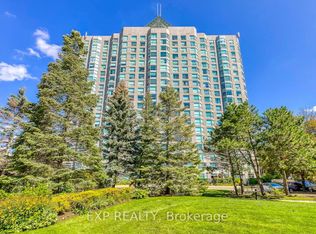
- C$509,0003 bd2 ba-- sqft2155 Burnhamthorpe Rd W #1607, Mississauga, ON L5L5P4For Sale
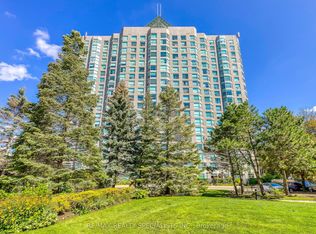
- C$354,8882 bd1 ba-- sqft2155 Burnhamthorpe Rd W #212, Mississauga, ON L5L5P4For Sale
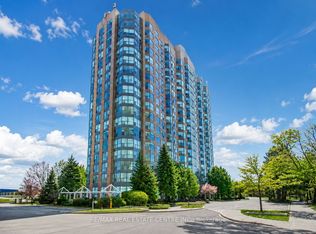
- C$399,9002 bd1 ba-- sqft2177 Burnhamthorpe Rd W #1007, Mississauga, ON L5L5P9For Sale
Similar homes
- C$519,9992 bd2 ba818 sqft620 Sauve St #406, Milton, ON L9T 8M4For Sale
 MLS ID #40878597, Syed Rizvi, Broker, Re/Max Gold Realty Inc. ITSO
- C$599,9952 bd2 ba1.3k sqft2199 6th Line #208, Oakville, ON L6H 5V3For Sale
 MLS ID #40878526, Drew Woolcott, Broker, RE/MAX Escarpment Realty Inc.. ITSO
- C$599,0002 bd2 ba900 sqftWyndham Place, Oakville, ON L6K 0H7For Sale
 MLS ID #40877893, Emily Jones, Salesperson, Keller Williams Edge Realty. ITSO
- C$569,0002 bd2 ba1.3k sqft50 Elm Dr E #1911, Mississauga, ON L5A 3X2For Sale
 MLS ID #40876077, Betsy Wang, Broker, RE/MAX Escarpment Realty Inc.. ITSO
