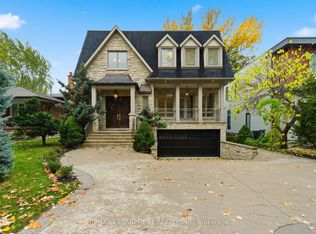
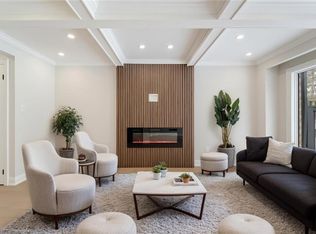
Set within Mineola East, one of South Mississauga's most established and sought-after communities, this versatile home presents a rare opportunity to create your next chapter. Positioned on a mature, tree-lined lot in a top-rated school district, the property combines comfort, character and room to grow. Enjoy convenient access to GO Transit, Lake Ontario, Port Credit's shops and restaurants, local parks and daily amenities. Sun-filled principal rooms, oversized windows and a thoughtful layout create an inviting atmosphere, while spacious bedrooms easily accommodate a growing household. A 2-car garage and driveway parking for up to 6 vehicles add valuable flexibility. The expansive backyard offers an ideal backdrop for entertaining, play and relaxed gatherings. Downstairs, a separate living area with private amenities provides excellent in-law or income possibilities. A distinctive offering in one of Mississauga's most desirable neighbourhoods!
For sale
C$1,387,000
77 Mineola Rd E, Mississauga, ON L5G 2E6
4beds
3baths
Single Family Residence
Built in ----
6,250 Square Feet Lot
$-- Zestimate®
C$--/sqft
C$-- HOA
What's special
Mature tree-lined lotSun-filled principal roomsOversized windowsThoughtful layoutSpacious bedroomsExpansive backyard
- 16 days
- 24
- 1
Zillow last checked:
Listing updated:
Listed by:
CORCORAN HORIZON REALTY
Source: TRREB,MLS®#: W13802728 Originating MLS®#: Toronto Regional Real Estate Board
Originating MLS®#: Toronto Regional Real Estate BoardFacts & features
Interior
Bedrooms & bathrooms
- Bedrooms: 4
- Bathrooms: 3
Primary bedroom
- Level: Second
- Dimensions: 3.73 x 4.42
Bedroom 2
- Level: Second
- Dimensions: 2.95 x 4.37
Bedroom 3
- Level: Second
- Dimensions: 3.15 x 4.37
Bedroom 4
- Level: Basement
- Dimensions: 2.87 x 3.3
Dining room
- Level: Main
- Dimensions: 2.95 x 4.37
Kitchen
- Level: Main
- Dimensions: 3.15 x 4.37
Kitchen
- Level: Basement
- Dimensions: 2.36 x 3.96
Living room
- Level: Main
- Dimensions: 3.73 x 2.54
Recreation
- Level: Basement
- Dimensions: 3.73 x 3.96
Utility room
- Level: Basement
- Dimensions: 6.2 x 2.03
Heating
- Forced Air, Gas
Cooling
- Central Air
Features
- Guest Accommodations, In-Law Capability
- Flooring: Carpet Free
- Basement: Separate Entrance,Full,Finished
- Has fireplace: Yes
Interior area
- Living area range: 1100-1500 null
Property
Parking
- Total spaces: 8
- Parking features: Private Triple, Garage Door Opener
- Has garage: Yes
Features
- Stories: 2
- Patio & porch: Patio
- Exterior features: Landscaped
- Pool features: None
Lot
- Size: 6,250 Square Feet
- Features: Fenced Yard, Park, Public Transit, School
Details
- Parcel number: 134680098
Construction
Type & style
- Home type: SingleFamily
- Property subtype: Single Family Residence
Materials
- Brick
- Foundation: Concrete Block
- Roof: Asphalt Shingle
Utilities & green energy
- Sewer: Sewer
Community & HOA
Location
- Region: Mississauga
Financial & listing details
- Annual tax amount: C$8,246
- Date on market: 9/18/2026
Price history
Price history is unavailable.
Public tax history
Tax history is unavailable.
Climate risks
Neighborhood: Mineola
Nearby schools
GreatSchools rating
No schools nearby
We couldn't find any schools near this home.

Similar homes
- C$1,495,0004 bd2 ba-- sqft36 Mississauga Rd N, Mississauga, ON L5H 2H6For Sale
 MLS ID #W13789844, Royal LePage Real Estate Associates. TRREB
 - C$1,200,0003 bd2 ba-- sqft983 Parthia Cres, Mississauga, ON L4Y 2K9For Sale
 MLS ID #W13833562, ORIGIN COLLECTIVE REALTY LTD.. TRREB
 - C$1,139,0004 bd3 ba-- sqft680 Sweetwater Pl, Mississauga, ON L5H 3Y9For Sale
 MLS ID #W13767216, HOMELIFE/RESPONSE REALTY INC.. TRREB
 - C$1,299,0004 bd4 ba-- sqft276 Lech Walesa Dr, Mississauga, ON L5B 3W6For Sale
 MLS ID #W13236678, SUTTON GROUP QUANTUM REALTY INC.. TRREB
