Welcome to 69 Pettit Drive, a spacious and beautifully maintained home located in a sought-after, family-friendly neighbourhood. This charming property offers four generously sized bedrooms upstairs, two full bathrooms, and an additional bedroom in the finished basement—perfect for guests, extended family, or a home office. The basement also features a walk-up entrance, providing convenient access to the backyard and added flexibility for future use. The main floor boasts a warm and functional layout, complete with a living room, dining room, kitchen, cozy family room, and a convenient half bath. There is also direct access to the backyard from both the kitchen and the family room, making indoor-outdoor living easy and enjoyable. Ideally situated near top-rated schools like Richview High School and St. Marcellus Catholic School, this home also offers easy access to a variety of local amenities, including Silver Creek Park with tennis courts, the Toronto Public Library, and the Richmond Gardens outdoor swimming pool. In the winter months, enjoy skating at the nearby Westway Skating Rink. Full of potential and brimming with character, this home has been lovingly maintained and is ready for its next chapter. With the upcoming Eglinton subway line set to improve connectivity and commuting, this is a rare opportunity to own a well-loved home in one of the area’s most desirable communities.
Sold for $1,587,500
C$1,587,500
69 Pettit Dr, Toronto, ON M9R 2W6
5beds
2,148sqft
Single Family Residence, Residential
Built in 1966
9,174 Square Feet Lot
$-- Zestimate®
C$739/sqft
C$4,374 Estimated rent
Home value
Not available
Estimated sales range
Not available
Not available
Owner options
List your home for rent
C$4,374/mo
Rent Zestimate®
Find your next renter with Zillow Rental Manager. Plus, with online applications, you can quickly screen prospective tenants – for free.
C$4,374/mo
Rent Zestimate®
Refinance and save
C$6,711/mo
Est. payment
Refinancing to a lower rate could help reduce your monthly payments and save thousands over the life of the loan.
C$6,711/mo
Est. payment
Explore your selling options
Work with a Zillow partner agent
Leverage their expertise and Zillow's premium Showcase listings to get your home seen by more buyers.
Get startedList with your own agent
Get your home in front of millions of buyers by listing it on Zillow.
Learn how to do itSell it yourself
Take full control of how buyers see your home on Zillow by listing For Sale by Owner (FSBO).
List your homeWhat's special
Four generously sized bedroomsFinished basementWarm and functional layoutCozy family room
Zillow last checked:
Listing updated:
Listed by:
Katrina Cieslik, Salesperson,
EXP REALTY,
Ibrahim Hussein Abouzeid,
EXP REALTY
Source: ITSO,MLS®#: 40729284Originating MLS®#: Cornerstone Association of REALTORS®
Facts & features
Interior
Bedrooms & bathrooms
- Bedrooms: 5
- Bathrooms: 3
- Full bathrooms: 2
- 1/2 bathrooms: 1
- Main level bathrooms: 1
Other
- Level: Second
Bedroom
- Level: Second
Bedroom
- Level: Second
Bedroom
- Level: Second
Bedroom
- Description: Bonus
- Level: Basement
Bathroom
- Features: 5+ Piece
- Level: Second
Bathroom
- Features: 3-Piece
- Level: Second
Bathroom
- Features: 2-Piece
- Level: Main
Other
- Level: Basement
Dining room
- Level: Main
Family room
- Level: Main
Foyer
- Level: Main
Kitchen
- Level: Main
Laundry
- Level: Basement
Living room
- Level: Main
Recreation room
- Level: Basement
Utility room
- Level: Basement
Heating
- Forced Air, Natural Gas
Cooling
- Central Air
Appliances
- Included: Built-in Microwave, Dishwasher, Dryer, Microwave, Refrigerator, Stove, Washer
Features
- Other
- Basement: Full,Finished
- Number of fireplaces: 2
- Fireplace features: Family Room, Gas, Wood Burning
Interior area
- Total structure area: 3,341
- Total interior livable area: 2,148 sqft
- Finished area above ground: 2,148
- Finished area below ground: 1,192
Property
Parking
- Total spaces: 4
- Parking features: Attached Garage, Private Drive Double Wide
- Attached garage spaces: 2
- Uncovered spaces: 2
Features
- Frontage type: North
- Frontage length: 64.07
Lot
- Size: 9,174 Square Feet
- Dimensions: 64.07 x 143.2
- Features: Urban, Library, Park, Place of Worship, Schools
Details
- Parcel number: 074030054
- Zoning: RD(f13.5;a510;d0.45)
Construction
Type & style
- Home type: SingleFamily
- Architectural style: Two Story
- Property subtype: Single Family Residence, Residential
Materials
- Brick
- Foundation: Poured Concrete
- Roof: Asphalt Shing
Condition
- 51-99 Years
- New construction: No
- Year built: 1966
Utilities & green energy
- Sewer: Sewer (Municipal)
- Water: Municipal
Community & HOA
Location
- Region: Toronto
Financial & listing details
- Price per square foot: C$739/sqft
- Annual tax amount: C$6,545
- Date on market: 5/16/2025
- Inclusions: Built-in Microwave, Dishwasher, Dryer, Microwave, Refrigerator, Stove, Washer
Price history
| Date | Event | Price |
|---|---|---|
| 8/26/2025 | Sold | C$1,587,500C$739/sqft |
Source: ITSO #40729284 Report a problem | ||
Public tax history
Tax history is unavailable.
Neighborhood: Willowridge
Nearby homes
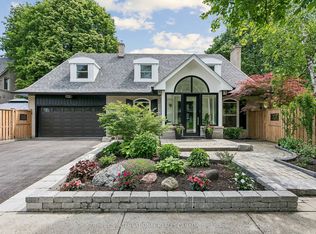
- C$1,299,0004 bd4 ba-- sqft35 Shadwick Dr, Toronto, ON M9R2V6For Sale
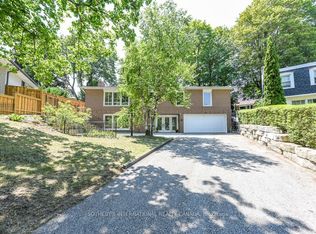
- C$1,778,8885 bd3 ba-- sqft31 Queensborough Cres, Toronto, ON M9R1A1For Sale
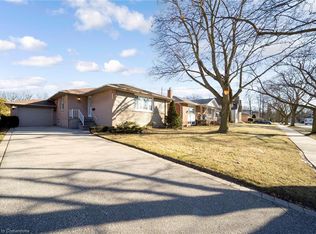
- C$1,250,0004 bd2 ba1.1k sqft15 Shadwick Dr, Toronto, ON M9R2V6Sold
- C$2,399,0005 bd4 ba-- sqft25 Queensborough Cres, Toronto, ON M9R1A1For Sale

- C$3,7004 bd3 ba-- sqft47 Dryden Way, Toronto, ON M9R0B2For Rent
- C$--2 bd1 ba1k sqft53 Widdicombe Hill Blvd #103, Toronto, ON M9R1Y3Off Market
- C$--2 bd2 ba1.4k sqft53 Widdicombe Hill Blvd #306-57, Toronto, ON M9R1Y3Off Market
- C$--2 bd2 ba1.3k sqft53 Widdicombe Hill Blvd #1601-57, Toronto, ON M9R1Y3Off Market
Nearby schools
GreatSchools rating
No schools nearby
We couldn't find any schools near this home.
- Ontario
- Toronto Division
- Toronto
- M9R 2W6
- Willowridge
- 69 Pettit Dr
