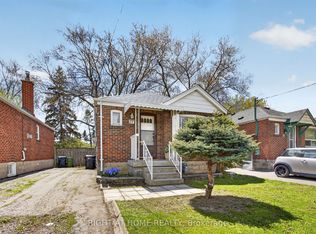
Welcome to 98 Elma Street, a cherished one-owner family home on a quiet one-way street in the heart of Mimico, offering a larger-than-average bungalow layout in one of South Etobicoke's most desirable lakeside communities. Lovingly maintained by the same family for generations, this rare offering presents an opportunity to own a home filled with warmth, pride of ownership, and endless potential.This move-in ready bungalow offers a generous and functional floor plan that is increasingly difficult to find in this highly sought-after community. The main floor features bright, open-concept living and dining areas, an eat-in kitchen with walkout to the backyard, two generous bedrooms, an updated 3-piece bathroom, convenient main-floor laundry, newer laminate flooring throughout, and a freshly painted interior that creates a warm and welcoming atmosphere. A recent home inspection noted no active knob-and-tube wiring, and the home is serviced by a breaker panel with 100-amp electrical service.The unfinished basement provides exceptional storage and future potential for additional living space, a recreation room, workshop, or personalized renovation. Situated on a desirable 25 x 125-foot lot, this property offers endless possibilities for first-time buyers, downsizers, renovators, investors, or those looking to build their dream home in a thriving neighbourhood.Enjoy all that Mimico has to offer, just minutes from Mimico GO Station, the Gardiner Expressway, waterfront parks and trails, Humber Bay Shores, local shops, restaurants, schools, and neighbourhood favourites including SanRemo Bakery. Experience the charm of a mature, family-friendly community while enjoying convenient access to downtown Toronto.A rare opportunity to secure a larger-than-average bungalow on a deep lot in one of South Etobicoke's most sought-after neighbourhoods and write the next chapter in a home that has been loved by one family for decades.
Under contract
C$799,000
98 Elma St, Toronto, ON M8V 1X8
2beds
1baths
Single Family Residence
Built in ----
3,125 Square Feet Lot
$-- Zestimate®
C$--/sqft
C$-- HOA
What's special
Larger-than-average bungalow layoutTwo generous bedroomsConvenient main-floor laundryNewer laminate flooring throughoutQuiet one-way street
- 21 days |
- 144 |
- 10 |
Zillow last checked:
Listing updated:
Listed by:
EXP REALTY
Source: TRREB,MLS®#: W13449974 Originating MLS®#: Toronto Regional Real Estate Board
Originating MLS®#: Toronto Regional Real Estate BoardFacts & features
Interior
Bedrooms & bathrooms
- Bedrooms: 2
- Bathrooms: 1
Primary bedroom
- Level: Main
- Dimensions: 4.09 x 3.02
Bedroom 2
- Level: Main
- Dimensions: 3.45 x 3.02
Dining room
- Level: Main
- Dimensions: 4.04 x 3.58
Kitchen
- Level: Main
- Dimensions: 3.84 x 4.11
Living room
- Level: Main
- Dimensions: 4.09 x 3.61
Heating
- Forced Air, Gas
Cooling
- Central Air
Appliances
- Included: Water Heater
Features
- Primary Bedroom - Main Floor
- Basement: Unfinished
- Has fireplace: No
Interior area
- Living area range: 1100-1500 null
Video & virtual tour
Property
Features
- Pool features: None
Lot
- Size: 3,125 Square Feet
- Features: Park, Place Of Worship, Rec./Commun.Centre, Public Transit
Details
- Parcel number: 076060369
- Other equipment: Sump Pump
Construction
Type & style
- Home type: SingleFamily
- Architectural style: Bungalow
- Property subtype: Single Family Residence
Materials
- Brick
- Foundation: Concrete
- Roof: Shingle
Utilities & green energy
- Sewer: Sewer
Community & HOA
Location
- Region: Toronto
Financial & listing details
- Annual tax amount: C$4,683
- Date on market: 6/16/2026
EXP REALTY
EXP REALTY
By pressing Contact Agent, you agree that the real estate professional identified above may call/text you about your search, which may involve use of automated means and pre-recorded/artificial voices. You don't need to consent as a condition of buying any property, goods, or services. Message/data rates may apply. You also agree to our Terms of Use. Zillow does not endorse any real estate professionals. We may share information about your recent and future site activity with your agent to help them understand what you're looking for in a home.
Price history
Price history is unavailable.
Public tax history
Tax history is unavailable.
Climate risks
Neighborhood: Mimico
Nearby schools
GreatSchools rating
No schools nearby
We couldn't find any schools near this home.


Nearby cities
Nearby neighborhoods
Nearby zip codes
Other Toronto Topics
