Co-Design and Custom build your dream home with Pine Glen Homes! A premier custom home builder specializing in creating unique residences tailored to individual needs is proud to introduce the Woodland Creek project. Set on an oversized Private 78 x 132 Ft Lot on one of Mineola East Premier Streets. Partnering with Sakora Design, one of the GTAs top architectural firms, we bring your vision to life with exceptional craftsmanship. Harmen Designs ensures that every interior finish reflects your personal style while maintaining functionality. Key Features: Choose from 4 unique elevations. Cape Cod, Farmhouse, Traditional and Ultra modern. 10' main floor ceilings, 9'ceiling on the second floor and 9' ceiling in the Basement, Oversized 78-ft frontage with a circular driveway, Only 15% down until completion! Agreed upon Price Upfront- No Surprises. Our process is rooted in quality and traditional values, always prioritizing customer satisfaction. With a step-by-step quality assurance process, we include over five site meetings to keep you informed and involved. Your input is always welcomed and carefully integrated into the project. Discover the Pine Glen Homes difference where exceptional craftsmanship meets personalized
New construction
C$3,700,000
1348 Trotwood Ave, Mississauga, ON L5G 3Z6
4beds
5baths
Single Family Residence
Built in ----
10,243 Square Feet Lot
$-- Zestimate®
C$--/sqft
C$-- HOA
What's special
- 206 days |
- 145 |
- 4 |
Zillow last checked:
Listing updated:
Listed by:
KINGSWAY REAL ESTATE
Source: TRREB,MLS®#: W12749462 Originating MLS®#: Toronto Regional Real Estate Board
Originating MLS®#: Toronto Regional Real Estate BoardFacts & features
Interior
Bedrooms & bathrooms
- Bedrooms: 4
- Bathrooms: 5
Heating
- Forced Air, Gas
Cooling
- Central Air
Appliances
- Included: Built-In Oven
Features
- Basement: Full
- Has fireplace: Yes
Interior area
- Living area range: 3000-3500 null
Video & virtual tour
Property
Parking
- Total spaces: 6
- Parking features: Garage
- Has garage: Yes
Features
- Stories: 2
- Pool features: None
Lot
- Size: 10,243 Square Feet
Details
- Parcel number: 134700189
- Other equipment: Sump Pump
Construction
Type & style
- Home type: SingleFamily
- Property subtype: Single Family Residence
Materials
- Vinyl Siding, Stone
- Foundation: Concrete
- Roof: Asphalt Shingle
Condition
- New construction: Yes
Utilities & green energy
- Sewer: Sewer
Community & HOA
Location
- Region: Mississauga
Financial & listing details
- Annual tax amount: C$9,904
- Date on market: 2/2/2026
Price history
Price history is unavailable.
Public tax history
Tax history is unavailable.
Climate risks
Neighborhood: Mineola
Nearby schools
GreatSchools rating
No schools nearby
We couldn't find any schools near this home.
- C$---- bd-- ba-- sqft1366 Kenmuir Ave, Mississauga, ON L5G4B4Off Market
- C$2,639,8505 bd6 ba-- sqft1362 Kenmuir Ave, Mississauga, ON L5G4B4For Sale
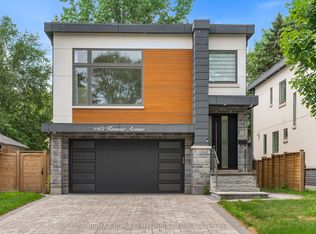
- C$---- bd-- ba-- sqft1395 Trotwood Ave, Mississauga, ON L5G3Z7Off Market
- C$2,129,0006 bd4 ba-- sqft1412 Carmen Dr, Mississauga, ON L5G3Z1For Sale

- C$1,329,0004 bd2 ba-- sqft1440 Leda Ave, Mississauga, ON L5G4B7For Sale
- C$4,988,8885 bd6 ba-- sqft1476 Carmen Dr, Mississauga, ON L5G3Z1For Sale
- C$1,299,0004 bd2 ba-- sqft1480 Kenmuir Ave, Mississauga, ON L5G4B5For Sale
- C$2,998,0006 bd7 ba-- sqft1205 Canterbury Rd, Mississauga, ON L5G4A4For Sale
Similar homes
- C$3,498,0006 bd5 ba-- sqft36 Veronica Dr, Mississauga, ON L5G 2B2For Sale
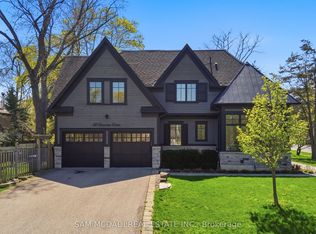 MLS ID #W13710070, SAM MCDADI REAL ESTATE INC.. TRREB
 - C$3,898,0005 bd6 ba-- sqft1429 Dundas Cres, Mississauga, ON L5C 1E8For Sale
 MLS ID #W13717176, KELLER WILLIAMS REFERRED URBAN REALTY. TRREB
 - C$3,689,0005 bd6 ba-- sqft322 Pinetree Way, Mississauga, ON L5G 0A2New Construction
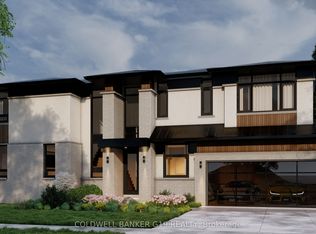 MLS ID #W12308629, COLDWELL BANKER G19 REALTY. TRREB
 - C$3,499,0006 bd6 ba-- sqft1594 Calverton Ct, Mississauga, ON L5G 2W3New Construction
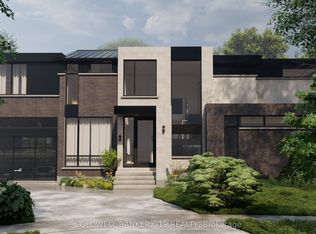 MLS ID #W12308144, COLDWELL BANKER G19 REALTY. TRREB
 - C$2,698,0004 bd6 ba-- sqft1487 Myron Dr, Mississauga, ON L5E 2N5For SaleMLS ID #W13540580, SAM MCDADI REAL ESTATE INC.. TRREB
- C$3,677,0006 bd4 ba-- sqft4040 Lookout Ct, Mississauga, ON L4W 4E9For SaleMLS ID #W12955636, KINGSWAY REAL ESTATE. TRREB
- C$3,299,0004 bd5 ba-- sqft14 Westglen Cres, Toronto, ON M9B 4R1For SaleMLS ID #W13502892, RE/MAX REALTRON REALTY INC.. TRREB
- C$2,980,0005 bd5 ba-- sqft1134 Welwyn Dr, Mississauga, ON L5J 3J3For SaleMLS ID #W13539956, SAM MCDADI REAL ESTATE INC.. TRREB
- C$3,299,0006 bd5 ba-- sqft431 Seaton Dr, Oakville, ON L6L 3Y3For SaleMLS ID #W13709816, RE/MAX REALTY SPECIALISTS INC.. TRREB
- C$1,899,9003 bd4 ba-- sqft768 Duchess Dr, Mississauga, ON L4Y 1H7For SaleMLS ID #W13531792, Keller Williams Energy Real Estate. TRREB
- C$3,988,0005 bd9 ba-- sqft225 Northwood Dr, Toronto, ON M2M 2K5For SaleMLS ID #C13719128, CENTURY 21 ATRIA REALTY INC.. TRREB
- C$2,499,0006 bd5 ba-- sqft5090 Mississauga Rd, Mississauga, ON L5M 4Y2For SaleMLS ID #W13661950, REBEST REALTY INC.. TRREB
- C$2,499,9004 bd4 ba-- sqft439 Martin Grove Rd, Toronto, ON M9B 4M3New ConstructionMLS ID #W13689278, ROYAL LEPAGE REAL ESTATE SERVICES LTD.. TRREB
- C$1,990,0006 bd6 ba-- sqft2059 Shawanaga Trl, Mississauga, ON L5H 3Z3For SaleMLS ID #W13697366, ELEVATE REALTY INC.. TRREB
- C$2,399,0004 bd3 ba-- sqft1594 Calumet Pl, Mississauga, ON L5J 3A9For SaleMLS ID #W13556510, ROYAL LEPAGE REALTY PLUS. TRREB
- C$3,448,0005 bd6 ba-- sqft28 Ternhill Cres, Toronto, ON M3C 2E5For SaleMLS ID #C13703314, RE/MAX REALTRON REALTY INC.. TRREB
- C$2,225,0005 bd4 ba-- sqft1423 Bunsden Ave, Mississauga, ON L5H 2B3For SaleMLS ID #W13462508, NEW ERA REAL ESTATE. TRREB
- C$2,499,0005 bd5 ba-- sqft5199 Symphony Ct, Mississauga, ON L5M 2M9For SaleMLS ID #W13546502, RE/MAX WEST REALTY INC.. TRREB
- C$3,950,0005 bd7 ba-- sqft1225 Baldwin Dr, Oakville, ON L6J 2W4For SaleMLS ID #W13538450, Re/Max Hallmark Realty Ltd.. TRREB
- C$3,800,0005 bd5 ba-- sqft178 Blythwood Rd, Toronto, ON M4N 1A4For SaleMLS ID #C12629186, RE/MAX REALTRON REALTY INC.. TRREB
