Set on a tranquil cul de sac property in the highly coveted Lorne Park school district, this exceptional 4 bedroom two storey gem has been extensively renovated and professionally redesigned by an accomplished interior designer from top to bottom with no detail overlooked. Offering a perfect blend of luxury and functionality, this residence is ideal for families seeking refined living in one of Mississauga's most sought after neighbourhoods. The main floor showcases a spectacular designer kitchen featuring quartz countertops, custom cabinetry, and premium appliances, all complimented by an open and inviting layout. Elegant pot lights and brand new hardwood floors flow seamlessly throughout, creating a warm and sophisticated atmosphere. Multiple walkouts lead to a private, treed backyard, with stunning landscaping front and back, creating a peaceful outdoor retreat with colourful, bright gardens, perfect for entertaining or relaxing. Upstairs, you will find four generously sized bedrooms, each offering ample space, natural light, and comfort for the whole family. Every aspect of this home has been thoughtfully updated to deliver modern convenience with timeless style. Ideally located just minutes to the QEW, top rated schools, parks, and all amenities, this turnkey property presents a rare opportunity to own a fully renovated home in the heart of Lorne Park.
For sale
C$2,399,000
1594 Calumet Pl, Mississauga, ON L5J 3A9
4beds
3baths
Single Family Residence
Built in ----
7,987 Square Feet Lot
$-- Zestimate®
C$--/sqft
C$-- HOA
What's special
Spectacular designer kitchenQuartz countertopsCustom cabinetryPremium appliancesOpen and inviting layoutElegant pot lightsBrand new hardwood floors
- 17 days |
- 10 |
- 2 |
Zillow last checked:
Listing updated:
Listed by:
ROYAL LEPAGE REALTY PLUS
Source: TRREB,MLS®#: W13556510 Originating MLS®#: Toronto Regional Real Estate Board
Originating MLS®#: Toronto Regional Real Estate BoardFacts & features
Interior
Bedrooms & bathrooms
- Bedrooms: 4
- Bathrooms: 3
Heating
- Forced Air, Gas
Cooling
- Central Air
Features
- Basement: Finished
- Has fireplace: Yes
Interior area
- Living area range: 2000-2500 null
Video & virtual tour
Property
Parking
- Total spaces: 6
- Parking features: Private, Garage Door Opener
- Has garage: Yes
Features
- Stories: 2
- Pool features: None
Lot
- Size: 7,987 Square Feet
Details
- Parcel number: 134420440
Construction
Type & style
- Home type: SingleFamily
- Property subtype: Single Family Residence
Materials
- Aluminum Siding, Brick
- Foundation: Other, Poured Concrete
- Roof: Asphalt Shingle
Utilities & green energy
- Sewer: Sewer
Community & HOA
Location
- Region: Mississauga
Financial & listing details
- Annual tax amount: C$10,421
- Date on market: 7/13/2026
ROYAL LEPAGE REALTY PLUS
ROYAL LEPAGE REALTY PLUS
By pressing Contact Agent, you agree that the real estate professional identified above may call/text you about your search, which may involve use of automated means and pre-recorded/artificial voices. You don't need to consent as a condition of buying any property, goods, or services. Message/data rates may apply. You also agree to our Terms of Use. Zillow does not endorse any real estate professionals. We may share information about your recent and future site activity with your agent to help them understand what you're looking for in a home.
Price history
Price history is unavailable.
Public tax history
Tax history is unavailable.
Climate risks
Neighborhood: Clarkson
Nearby schools
GreatSchools rating
No schools nearby
We couldn't find any schools near this home.
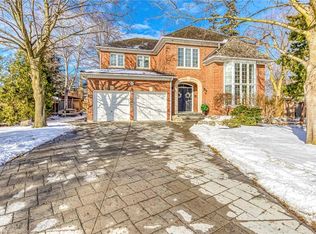
- C$2,350,0006 bd5 ba3.6k sqft1935 Calgary Ct, Mississauga, ON L5H4J1Sold
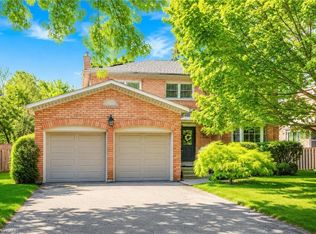
- C$1,849,0004 bd3 ba2.5k sqft1962 Calgary Ct, Mississauga, ON L5H4J1For Sale
- C$2,682,6825 bd5 ba-- sqft1939 Calgary Ct, Mississauga, ON L5H4J1For Sale

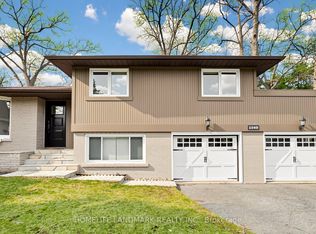
- C$2,260,0004 bd4 ba-- sqft1549 Elite Rd, Mississauga, ON L5J3B3For Sale
- C$3,750,0005 bd5 ba4.3k sqft1436 Crescent Rd, Mississauga, ON L5H1P6Pending
- C$1,579,0004 bd2 ba-- sqft1548 Wembury Rd, Mississauga, ON L5J2L9For Sale
- C$2,999,9995 bd5 ba3.5k sqft1569 Wembury Rd, Mississauga, ON L5J2L8For Sale
- C$5,299,8506 bd7 ba-- sqft1396 Crescent Rd, Mississauga, ON L5H1P6For Sale
Similar homes
- C$2,298,0006 bd5 ba-- sqft2090 Stonehouse Cres, Mississauga, ON L5H 3J1For Sale
 MLS ID #W13467362, RIGHT AT HOME REALTY INC.. TRREB
 - C$2,700,0005 bd7 ba-- sqft1726 The Pnes, Mississauga, ON L5J 4V5For Sale
 MLS ID #W13605634, ROYAL LEPAGE REAL ESTATE SERVICES LTD.. TRREB
 - C$2,349,0004 bd3 ba-- sqft725 Bexhill Rd, Mississauga, ON L5H 3K9For Sale
 MLS ID #W13209144, CHESTNUT PARK REAL ESTATE LIMITED. TRREB
 - C$2,199,8004 bd4 ba-- sqft2355 Old Carriage Rd, Mississauga, ON L5C 1Y6For Sale
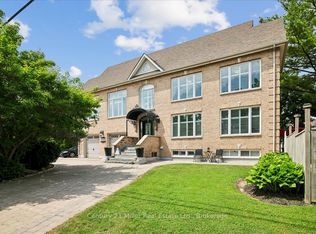 MLS ID #W13444212, Century 21 Miller Real Estate Ltd.. TRREB
 - C$2,298,0005 bd5 ba-- sqft3417 Sanderling Cres, Mississauga, ON L5L 3P4For SaleMLS ID #W13531762, ROYAL LEPAGE SIGNATURE REALTY. TRREB
- C$2,190,0006 bd6 ba-- sqft2479 Rathlin Ct, Mississauga, ON L5K 2S4For SaleMLS ID #W13546702, HOMELIFE/MIRACLE REALTY LTD. TRREB
- C$2,849,0006 bd4 ba-- sqft1298 Bunsden Ave, Mississauga, ON L5H 3T9For SaleMLS ID #W13513774, HOMELIFE/VISION REALTY INC.. TRREB
- C$1,990,0006 bd6 ba-- sqft2059 Shawanaga Trl, Mississauga, ON L5H 3Z3For SaleMLS ID #W13121268, ELEVATE REALTY INC.. TRREB
- C$2,399,0004 bd5 ba-- sqft2203 Winding Woods Dr, Oakville, ON L6H 5T9For SaleMLS ID #W13227366, RE/MAX ESCARPMENT REALTY INC.. TRREB
- C$2,275,0004 bd4 ba-- sqft462 The Kingsway, Toronto, ON M9A 3W4For SaleMLS ID #W13605190, ROYAL LEPAGE CERTIFIED REALTY. TRREB
- C$1,750,0004 bd4 ba-- sqft12 Wenonah Dr, Mississauga, ON L5G 3W1For SaleMLS ID #W13592298, Royal LePage Real Estate Associates. TRREB
- C$1,999,9997 bd6 ba-- sqft2531 Morrison Ave, Mississauga, ON L5C 3J6For SaleMLS ID #W13484072, ROYAL LEPAGE REAL ESTATE SERVICES LTD.. TRREB
- C$2,499,0005 bd4 ba-- sqft1264 Baldwin Dr, Oakville, ON L6J 2W5For SaleMLS ID #W13467050, ROYAL LEPAGE REAL ESTATE SERVICES LTD.. TRREB
- C$3,299,0004 bd4 ba-- sqft2197 Courrier Ln, Mississauga, ON L5C 1V1For SaleMLS ID #W12948364, ROYAL LEPAGE CERTIFIED REALTY. TRREB
- C$2,159,0005 bd4 ba-- sqft4344 Dallas Ct, Mississauga, ON L4W 4G7For SaleMLS ID #W13230710, ROYAL LEPAGE REALTY PLUS. TRREB
- C$2,895,0005 bd5 ba-- sqft8 Cumberland Dr, Mississauga, ON L5G 3M6For SaleMLS ID #W13413698, SUTTON GROUP OLD MILL REALTY INC.. TRREB
- C$2,425,0004 bd5 ba-- sqft221 Hanover St, Oakville, ON L6K 0G9For SaleMLS ID #W13600562, ROYAL LEPAGE REALTY PLUS. TRREB
- C$1,299,9003 bd3 ba-- sqft3985 Taffey Cres, Mississauga, ON L5L 2A6For SaleMLS ID #W13542334, RE/MAX ABOUTOWNE REALTY CORP.. TRREB
- C$2,049,0004 bd4 ba-- sqft1302 Hillview Cres, Oakville, ON L6H 2C7For SaleMLS ID #W13590468, CENTURY 21 PARKLAND LTD.. TRREB
- C$2,994,0004 bd5 ba-- sqft1445 Skyline Dr, Mississauga, ON L5E 2W3For SaleMLS ID #W13502412, REAL BROKER ONTARIO LTD.. TRREB
