Gordon Woods Beauty! Luxurious & Grand! Incredibly Upgraded & A Spectacular Home Situated On A 100X240Ft Breathtaking Ravine Lot! Exudes with royally & palatial feel as you step into the elegant foyer! Expansive & open concept! Each room imprinted w/intricate architecture details; Elevated living w/indoor pool & Sauna! Top chef Gourmet Kitchen w/marble trimmings; Brazilian Hardwood Floors throughout; 5 Fireplaces! High-End Finishes Throughout with gorgeous crown moldings! Exterior features Premium Shingles, Stone Driveway And Walkways, Huge Two Level Stone Patio backyard-great for entertaining/BBQ overlooking ravine with full privacy; professionally Manicured Landscaping; 3-cars garage and driveway can easily park at least 6- cars! Fully finished basement fantastic for entertainment with 2 separate entrances; Most desirable quiet neighbourhood within Credit Valley Golf Course location; Mere minutes to MISS hospital/Port Credit/QEW; A rare opportunity to live in a grandeur home!
For sale
C$3,299,000
2197 Courrier Ln, Mississauga, ON L5C 1V1
4beds
4baths
Single Family Residence
Built in ----
0.55 Acres Lot
$-- Zestimate®
C$--/sqft
C$-- HOA
What's special
Elegant foyerExpansive and open conceptIndoor poolBrazilian hardwood floors throughoutHigh-end finishes throughoutGorgeous crown moldingsPremium shingles
- 117 days |
- 8 |
- 1 |
Zillow last checked:
Listing updated:
Listed by:
ROYAL LEPAGE CERTIFIED REALTY
Source: TRREB,MLS®#: W12948364 Originating MLS®#: Toronto Regional Real Estate Board
Originating MLS®#: Toronto Regional Real Estate BoardFacts & features
Interior
Bedrooms & bathrooms
- Bedrooms: 4
- Bathrooms: 4
Primary bedroom
- Level: Second
- Dimensions: 4.05 x 4.54
Bedroom 2
- Level: Second
- Dimensions: 3.99 x 3.96
Bedroom 3
- Level: Second
- Dimensions: 5.12 x 3.99
Bedroom 4
- Level: Second
- Dimensions: 3.65 x 3.99
Breakfast
- Level: Main
- Dimensions: 3.53 x 2.65
Dining room
- Level: In Between
- Dimensions: 3.96 x 5.33
Family room
- Level: Basement
- Dimensions: 4.23 x 5.48
Family room
- Level: In Between
- Dimensions: 3.65 x 5.45
Foyer
- Level: Main
- Dimensions: 2.18 x 2.79
Kitchen
- Level: Main
- Dimensions: 5.63 x 4.36
Laundry
- Level: Basement
- Dimensions: 3.58 x 3.99
Living room
- Level: Main
- Dimensions: 7.37 x 3.93
Office
- Level: Main
- Dimensions: 3.65 x 3.99
Recreation
- Level: Basement
- Dimensions: 6.85 x 3
Heating
- Forced Air, Gas
Cooling
- Central Air
Appliances
- Included: Built-In Oven
Features
- Central Vacuum, Sauna, Steam Room
- Flooring: Carpet Free
- Basement: Full,Finished
- Has fireplace: Yes
Interior area
- Living area range: 3500-5000 null
Property
Parking
- Total spaces: 9
- Parking features: Garage Door Opener
- Has garage: Yes
Features
- Stories: 2
- Has private pool: Yes
- Pool features: Indoor
- Has view: Yes
- View description: Creek/Stream, Trees/Woods
- Has water view: Yes
- Water view: Creek/Stream
Lot
- Size: 0.55 Acres
- Features: Golf, Hospital, Ravine, River/Stream, Wooded/Treed
Details
- Other equipment: Sump Pump
Construction
Type & style
- Home type: SingleFamily
- Property subtype: Single Family Residence
Materials
- Stone, Stucco (Plaster)
- Foundation: Concrete Block
- Roof: Asphalt Shingle
Utilities & green energy
- Sewer: Sewer
Community & HOA
Location
- Region: Mississauga
Financial & listing details
- Annual tax amount: C$23,665
- Date on market: 4/1/2026
ROYAL LEPAGE CERTIFIED REALTY
ROYAL LEPAGE CERTIFIED REALTY
By pressing Contact Agent, you agree that the real estate professional identified above may call/text you about your search, which may involve use of automated means and pre-recorded/artificial voices. You don't need to consent as a condition of buying any property, goods, or services. Message/data rates may apply. You also agree to our Terms of Use. Zillow does not endorse any real estate professionals. We may share information about your recent and future site activity with your agent to help them understand what you're looking for in a home.
Price history
Price history is unavailable.
Public tax history
Tax history is unavailable.
Climate risks
Neighborhood: Erindale
Nearby schools
GreatSchools rating
No schools nearby
We couldn't find any schools near this home.
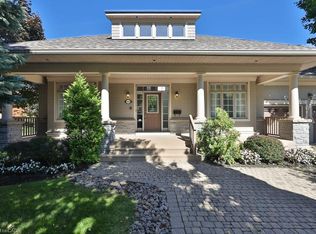
- C$---- bd-- ba-- sqft2217 Courrier Ln, Mississauga, ON L5C1V1Off Market
- C$2,149,8504 bd3 ba2.2k sqft625 Sir Richards Rd, Mississauga, ON L5C1A3For Sale

- C$1,450,0003 bd3 ba2.5k sqft2165 Stavebank Rd #27, Mississauga, ON L5C1T3Sold
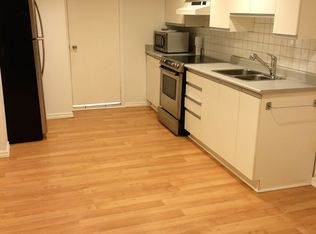
- C$--1 bd1 ba1.2k sqft2338 Kenbarb Rd #BASEMENT, Mississauga, ON L5B2E8Off Market
- C$6,2004 bd4 ba-- sqft2175 Oneida Ct, Mississauga, ON L5C4G5For Rent
- C$1,699,0004 bd4 ba-- sqft2175 Stavebank Rd #16, Mississauga, ON L5C1T3For Sale
- C$2,099,00010 bd5 ba-- sqft709 Queensway W, Mississauga, ON L5C1A7For Sale
- C$3,588,0006 bd6 ba-- sqft725 Queensway W, Mississauga, ON L5C1A7For Sale
Similar homes
- C$3,699,0005 bd5 ba-- sqft1320 Woodland Ave, Mississauga, ON L5G 2X9For Sale
 MLS ID #W13463404, RE/MAX ESCARPMENT REALTY INC.. TRREB
 - C$3,490,0004 bd5 ba-- sqft452 Avon Cres, Oakville, ON L6J 2T3For Sale
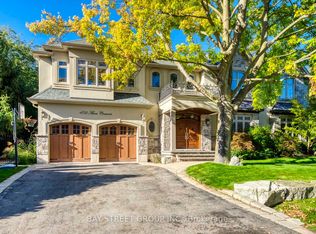 MLS ID #W13608712, BAY STREET GROUP INC.. TRREB
 - C$2,700,0005 bd7 ba-- sqft1726 The Pnes, Mississauga, ON L5J 4V5For Sale
 MLS ID #W13605634, ROYAL LEPAGE REAL ESTATE SERVICES LTD.. TRREB
 - C$2,499,0005 bd4 ba-- sqft2130 Autumn Breeze Dr N, Mississauga, ON L5B 1R4For Sale
 MLS ID #W13575472, ROYAL LEPAGE SIGNATURE REALTY. TRREB
 - C$2,199,8004 bd4 ba-- sqft2355 Old Carriage Rd, Mississauga, ON L5C 1Y6For SaleMLS ID #W13444212, Century 21 Miller Real Estate Ltd.. TRREB
- C$2,999,8806 bd5 ba-- sqft5290 Creditview Rd, Mississauga, ON L5M 5N5For SaleMLS ID #W13238478, RIGHT AT HOME REALTY INC.. TRREB
- C$3,325,0005 bd6 ba-- sqft2160 Aintree Ter, Oakville, ON L6J 5V6For SaleMLS ID #W13550008, Royal LePage Real Estate Services Ltd., Brokerage. TRREB
- C$3,890,0005 bd6 ba-- sqft767 Parkland Ave, Mississauga, ON L5H 3G6For SaleMLS ID #W13246904, REAL ONE REALTY INC.. TRREB
- C$2,299,9995 bd4 ba-- sqft996 Cresthampton Ln, Mississauga, ON L5H 2X1For SaleMLS ID #W13539832, RE/MAX ESCARPMENT REALTY INC.. TRREB
- C$2,749,8505 bd5 ba-- sqft683 Canyon St, Mississauga, ON L5H 4L9For SaleMLS ID #W13475806, RE/MAX REALTY ENTERPRISES INC.. TRREB
- C$2,399,0004 bd3 ba-- sqft1594 Calumet Pl, Mississauga, ON L5J 3A9For SaleMLS ID #W13556510, ROYAL LEPAGE REALTY PLUS. TRREB
- C$3,390,0005 bd6 ba-- sqft5397 Roanoke Ct, Mississauga, ON L5M 5H9For SaleMLS ID #W13450104, RE/MAX REALTY SPECIALISTS INC.. TRREB
- C$2,388,0004 bd5 ba-- sqft1517 Craigleith Rd, Oakville, ON L6H 7W3For SaleMLS ID #W13608694, REAL ONE REALTY INC.. TRREB
- C$1,960,0004 bd3 ba-- sqft4097 Hickory Dr, Mississauga, ON L4W 1L1For SaleMLS ID #W13211762, ROYAL LEPAGE SIGNATURE REALTY. TRREB
- C$2,888,8004 bd4 ba-- sqft439 Martin Grove Rd, Toronto, ON M9B 4M3New ConstructionMLS ID #W13458880, ROYAL LEPAGE REAL ESTATE SERVICES LTD.. TRREB
- C$1,930,0005 bd4 ba-- sqft1531 Polesden Dr, Mississauga, ON L5G 4P8For SaleMLS ID #W13029250, Coldwell Banker Elevate Realty. TRREB
- C$1,899,0004 bd4 ba-- sqft1760 Featherston Ct, Mississauga, ON L5L 3E3For SaleMLS ID #W13082506, ROYAL LEPAGE REALTY PLUS. TRREB
- C$2,190,0006 bd6 ba-- sqft2479 Rathlin Ct, Mississauga, ON L5K 2S4For SaleMLS ID #W13546702, HOMELIFE/MIRACLE REALTY LTD. TRREB
- C$2,275,0004 bd4 ba-- sqft462 The Kingsway, Toronto, ON M9A 3W4For SaleMLS ID #W13605190, ROYAL LEPAGE CERTIFIED REALTY. TRREB
- C$2,799,0004 bd5 ba-- sqft24 Jopling Ave N, Toronto, ON M9B 4E7For SaleMLS ID #W13497720, ROYAL LEPAGE REAL ESTATE SERVICES LTD.. TRREB
