Hands-off living in a fully-detached 2573 sq ft Bungalow, with Loft upgrade, and coveted covered porch design in desirable Gordon Woods, “The Colony”. Priced to accommodate your dream renovation if you so choose! This former Builder Model Home offers architectural design elements like skylit, 21 ft cathedral ceilings in the Great Rm, soaring Principal Bedroom - each with gas fireplaces for added ambiance & warmth, large ensuite, sitting area and walk-in closet for added comfort. An eat-in, centre-island Kitchen has additional built-in storage and handy desk area for household chores. Enjoy entertaining in the full-size Dining Rm. Each of the 3 bedrooms (2 main & 1 upper, have adjacent full bathrooms for guests, or family living, with additional sleepover space in the upper sitting room/gallery for special occasions! This home will appeal to those wanting ease of lifestyle without compromising on style, comfort, entertaining, outdoor enjoyment, and a “lock & leave” option for travel. Fees cover lawns, snow removal/salt, exterior maintenance* not normally covered in other complexes, high speed internet, cable and more. An exceptionally-run condo corporation. Freshly repainted interior in neutral off-white for move-in ease. Enjoy its perfect central location - a quick drive to Port Credit Waterfront, Square One, Living Arts Centre, QEW/403, Mississaugua Golf Club, and Credit Valley. Close to Trillium Hospital & medical clinics. Priced in a range of large highrise condo suites, this property provides rare “one level living” with the convenient upper level guest suite. Outside, enjoy the partially covered composite back porch, bbq gas line and manicured gardens. 24 exterior pot lights for peace of mind, Roof (2015), Deck (2024), Garage Doors (2025) all done by the condo corp, and extra driveway spaces a bonus!
Sold for $1,450,000
C$1,450,000
2165 Stavebank Rd #27, Mississauga, ON L5C 1T3
3beds
2,573sqft
Single Family Residence, Residential, Condominium
Built in 2001
-- sqft lot
$-- Zestimate®
C$564/sqft
C$3,799 Estimated rent
Home value
Not available
Estimated sales range
Not available
Not available
Owner options
List your home for rent
C$3,799/mo
Rent Zestimate®
Find your next renter with Zillow Rental Manager. Plus, with online applications, you can quickly screen prospective tenants – for free.
C$3,799/mo
Rent Zestimate®
Refinance and save
C$7,525/mo
Est. payment
Refinancing to a lower rate could help reduce your monthly payments and save thousands over the life of the loan.
C$7,525/mo
Est. payment
Explore your selling options
Work with a Zillow partner agent
Leverage their expertise and Zillow's premium Showcase listings to get your home seen by more buyers.
Get startedList with your own agent
Get your home in front of millions of buyers by listing it on Zillow.
Learn how to do itSell it yourself
Take full control of how buyers see your home on Zillow by listing For Sale by Owner (FSBO).
List your homeWhat's special
Loft upgradeCoveted covered porch designLarge ensuiteWalk-in closetEat-in centre-island kitchenBbq gas lineManicured gardens
Zillow last checked:
Listing updated:
Listed by:
Michael Phinney, Salesperson,
Royal LePage Real Estate Services Phinney Real Estate,
Non Mem, Salesperson,
Royal LePage Real Estate Services Phinney Real Estate
Source: ITSO,MLS®#: 40815471Originating MLS®#: Cornerstone Association of REALTORS®
Facts & features
Interior
Bedrooms & bathrooms
- Bedrooms: 3
- Bathrooms: 3
- Full bathrooms: 3
- Main level bathrooms: 2
- Main level bedrooms: 2
Bedroom
- Description: 3rd bedroom
- Features: Crown Moulding, French Doors, Hardwood Floor
- Level: Main
Other
- Features: 5+ Piece, California Shutters, Ensuite, Fireplace, Walk-in Closet
- Level: Main
Bedroom
- Description: Bedroom 2
- Features: California Shutters, Carpet
- Level: Second
Bathroom
- Description: Bathroom (Primary)
- Features: 5+ Piece, Tile Floors
- Level: Main
Bathroom
- Features: 3-Piece, Tile Floors
- Level: Main
Bathroom
- Features: 4-Piece, Tile Floors
- Level: Second
Basement
- Level: Basement
Breakfast room
- Features: Pantry, Tile Floors, Walkout to Balcony/Deck
- Level: Main
Dining room
- Features: Crown Moulding, Hardwood Floor
- Level: Main
Great room
- Features: Fireplace, Hardwood Floor, Open Concept, Skylight, Vaulted Ceiling(s)
- Level: Main
Kitchen
- Features: Tile Floors, Walkout to Balcony/Deck
- Level: Main
Laundry
- Features: Laundry, Tile Floors
- Level: Main
Loft
- Features: Carpet
- Level: Second
Heating
- Fireplace-Gas, Forced Air
Cooling
- Central Air
Appliances
- Included: Bar Fridge, Water Heater Owned, Built-in Microwave, Dishwasher, Dryer, Refrigerator, Stove, Washer
- Laundry: Laundry Room, Main Level, Sink
Features
- Central Vacuum, Auto Garage Door Remote(s), Ceiling Fan(s)
- Windows: Window Coverings, Skylight(s)
- Basement: Full,Unfinished
- Number of fireplaces: 2
Interior area
- Total structure area: 2,573
- Total interior livable area: 2,573 sqft
- Finished area above ground: 2,573
Property
Parking
- Total spaces: 7
- Parking features: Attached Garage, Garage Door Opener, Private Drive Double Wide
- Attached garage spaces: 2
- Uncovered spaces: 5
Features
- Stories: 1
- Exterior features: Lawn Sprinkler System
- Frontage type: North
Lot
- Features: Urban, Near Golf Course, Hospital, Landscaped, Quiet Area, Ravine
Details
- Parcel number: 196540027
- Zoning: R1
- Other equipment: Intercom
Construction
Type & style
- Home type: Condo
- Architectural style: Bungaloft
- Property subtype: Single Family Residence, Residential, Condominium
Materials
- Brick, Stone
- Foundation: Unknown
- Roof: Asphalt Shing
Condition
- 16-30 Years
- New construction: No
- Year built: 2001
Utilities & green energy
- Sewer: Sewer (Municipal)
- Water: Municipal
Community & HOA
HOA
- Has HOA: Yes
- Amenities included: BBQs Permitted
- Services included: Insurance, Building Maintenance, Cable TV, Common Elements, Maintenance Grounds, Internet, Parking, Snow Removal
- HOA fee: C$1,395 monthly
Location
- Region: Mississauga
Financial & listing details
- Price per square foot: C$564/sqft
- Annual tax amount: C$8,046
- Date on market: 6/25/2026
- Inclusions: Built-in Microwave, Central Vac, Dishwasher, Dryer, Garage Door Opener, Refrigerator, Stove, Washer, Window Coverings
Price history
| Date | Event | Price |
|---|---|---|
| 7/10/2026 | Sold | C$1,450,000-23.6%C$564/sqft |
Source: ITSO #40815471 Report a problem | ||
| 12/3/2024 | Listed for sale | C$1,899,000C$738/sqft |
Source:  TRREB #W11824448 Report a problem TRREB #W11824448 Report a problem | ||
Public tax history
Tax history is unavailable.
Neighborhood: Erindale
Nearby homes
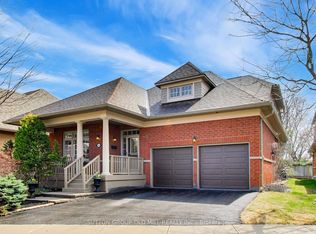
- C$1,599,0004 bd4 ba-- sqft2175 Stavebank Rd #16, Mississauga, ON L5C1T3For Sale
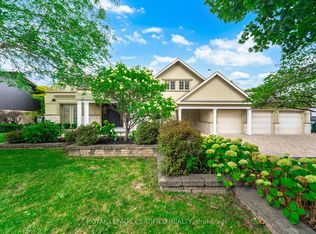
- C$3,299,0004 bd4 ba-- sqft2197 Courrier Ln, Mississauga, ON L5C1V1For Sale
- C$---- bd-- ba-- sqft2217 Courrier Ln, Mississauga, ON L5C1V1Off Market
- C$1,498,0005 bd4 ba-- sqft2130 Dickson Rd #10, Mississauga, ON L5B1Y6For Sale

- C$--1 bd1 ba1.2k sqft2338 Kenbarb Rd #BASEMENT, Mississauga, ON L5B2E8Off Market
- C$1,099,0000.28 acres2035A Heartwood Ct, Mississauga, ON L5C4P7Lot/Land
- C$1,999,0000.56 acres2035 Heartwood Ct, Mississauga, ON L5C4P7Lot/Land
- C$1,988,8504 bd3 ba2.2k sqft625 Sir Richards Rd, Mississauga, ON L5C1A3For Sale
Nearby schools
GreatSchools rating
No schools nearby
We couldn't find any schools near this home.
- Ontario
- Peel Regional Municipality
- Mississauga
- L5C 1T3
- Erindale
- 2165 Stavebank Rd Unit 27
