Welcome to 11 Sheardown Trail, a stunning detached home nestled in the charming community of Bolton. With 2,137 sq. ft. of living space above grade, this spacious home offers the perfect blend of elegance, functionality, and comfort. As you enter, you'll be immediately impressed by the soaring ceilings in the bright and airy family room, creating a grand sense of space and a welcoming atmosphere. The open-concept layout flows effortlessly into the kitchen and dining area, ideal for both everyday living and entertaining. The fully finished basement adds even more living space, providing a versatile area for a recreation room, home office, or additional guest accommodations. The possibilities are endless! Step outside to the large deck in the private, fully fenced backyard perfect for outdoor gatherings, barbecues, or simply unwinding after a long day. This home is located in an unbeatable location, just walking distance to all amenities including schools, parks, shopping, and dining, ensuring convenience and ease of access to everything you need. Situated in a family-friendly, desirable neighborhood, 11 Sheardown Trail offers the perfect combination of suburban tranquility and urban convenience. Whether you're walking to local amenities or enjoying the peace of the backyard, this home is sure to meet all of your lifestyle needs. Don't miss the opportunity to make this incredible home your own book a showing today and experience everything this beautiful property has to offer!
Sold for $1,085,000
C$1,085,000
11 Sheardown Trl, Caledon, ON L7E 1Y5
3beds
2,137sqft
Single Family Residence, Residential
Built in ----
3,954 Square Feet Lot
$-- Zestimate®
C$508/sqft
C$3,532 Estimated rent
Home value
Not available
Estimated sales range
Not available
Not available
Owner options
List your home for rent
C$3,532/mo
Rent Zestimate®
Find your next renter with Zillow Rental Manager. Plus, with online applications, you can quickly screen prospective tenants – for free.
C$3,532/mo
Rent Zestimate®
Refinance and save
C$4,587/mo
Est. payment
Refinancing to a lower rate could help reduce your monthly payments and save thousands over the life of the loan.
C$4,587/mo
Est. payment
Explore your selling options
Work with a Zillow partner agent
Leverage their expertise and Zillow's premium Showcase listings to get your home seen by more buyers.
Get startedList with your own agent
Get your home in front of millions of buyers by listing it on Zillow.
Learn how to do itSell it yourself
Take full control of how buyers see your home on Zillow by listing For Sale by Owner (FSBO).
List your homeWhat's special
Zillow last checked:
Listing updated:
Listed by:
Frank Leo, Salesperson,
RE/MAX West Realty Inc. Brokerage
Source: ITSO,MLS®#: 40698411Originating MLS®#: Barrie & District Association of REALTORS® Inc.
Facts & features
Interior
Bedrooms & bathrooms
- Bedrooms: 3
- Bathrooms: 4
- Full bathrooms: 3
- 1/2 bathrooms: 1
- Main level bathrooms: 1
Kitchen
- Level: Main
Heating
- Forced Air, Natural Gas
Cooling
- Central Air
Appliances
- Included: Water Heater, Built-in Microwave, Dishwasher, Dryer, Refrigerator, Stove, Washer
- Laundry: Main Level
Features
- Central Vacuum, Auto Garage Door Remote(s), Built-In Appliances
- Basement: Full,Finished
- Has fireplace: Yes
- Fireplace features: Family Room, Gas
Interior area
- Total structure area: 2,137
- Total interior livable area: 2,137 sqft
- Finished area above ground: 2,137
Property
Parking
- Total spaces: 6
- Parking features: Attached Garage, Garage Door Opener, Private Drive Double Wide
- Attached garage spaces: 2
- Uncovered spaces: 4
Features
- Patio & porch: Deck
- Frontage type: East
- Frontage length: 36.09
Lot
- Size: 3,954 Square Feet
- Dimensions: 109.58 x 36.09
- Features: Urban, Paved, Highway Access, Place of Worship, Playground Nearby, School Bus Route, Schools, Shopping Nearby
Details
- Parcel number: 143510455
- Zoning: R1-E68
Construction
Type & style
- Home type: SingleFamily
- Architectural style: Two Story
- Property subtype: Single Family Residence, Residential
Materials
- Brick
- Foundation: Concrete Perimeter
- Roof: Asphalt Shing
Condition
- 16-30 Years
- New construction: No
Utilities & green energy
- Sewer: Sewer (Municipal)
- Water: Municipal
Community & HOA
Community
- Security: Smoke Detector, Carbon Monoxide Detector(s), Smoke Detector(s)
Location
- Region: Caledon
Financial & listing details
- Price per square foot: C$508/sqft
- Annual tax amount: C$5,414
- Date on market: 2/13/2025
- Inclusions: Built-in Microwave, Central Vac, Dishwasher, Dryer, Garage Door Opener, Refrigerator, Smoke Detector, Stove, Washer, All Elfs, Blind, S/S Appliances
- Exclusions: All Tv/Tv Wall Mounts, Chest Freezer (Basement), Tire Racks (Garage)
Price history
| Date | Event | Price |
|---|---|---|
| 4/4/2025 | Sold | C$1,085,000-1.4%C$508/sqft |
Source: ITSO #40698411 Report a problem | ||
| 2/13/2025 | Price change | C$1,100,000-8.3%C$515/sqft |
Source:  TRREB #W11971140 Report a problem TRREB #W11971140 Report a problem | ||
| 12/20/2024 | Listed for sale | C$1,200,000C$562/sqft |
Source: TRREB #W11898241 Report a problem | ||
Public tax history
Tax history is unavailable.
Neighborhood: Bolton
Nearby homes
- C$1,099,9994 bd4 ba-- sqft146 Landsbridge St, Caledon, ON L7E2E1For Sale

- C$--3 bd4 ba-- sqft76 Hanton Cres, Caledon, ON L7E2E7Off Market
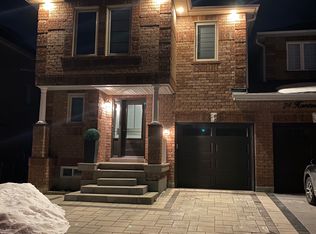
- C$795,0004 bd-- ba1.9k sqft25 Lambert Ln, Caledon, ON L7E4M5Sold

- C$879,0003 bd3 ba-- sqft12 Heathrow Ln, Caledon, ON L7E4M4For Sale
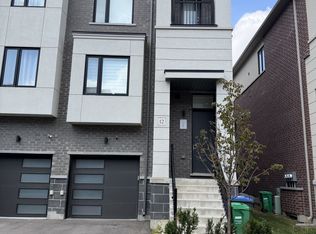
- C$879,9003 bd3 ba2k sqft49 Lambert Ln, Caledon, ON L7E4M4For Sale
- C$--3 bd3 ba2.4k sqft40 Lambert Ln, Caledon, ON L7E4M4Off Market
- C$699,9003 bd2 ba-- sqft6 Wood Cir, Caledon, ON L7E1R4For Sale
- C$1,549,0004 bd4 ba-- sqft24 Hanton Cres, Caledon, ON L7E2M3For Sale
Nearby schools
GreatSchools rating
No schools nearby
We couldn't find any schools near this home.
- Ontario
- Peel Regional Municipality
- Caledon
- L7E 1Y5
- Bolton
- 11 Sheardown Trl
