Introducing 12 Heathrow Lane, a distinguished townhome offering more than 2,000 sq. ft. of well-appointed living space in the heart of Bolton. This thoughtfully designed residence features an open-concept floor plan with expansive living areas, elevated ceilings, abundant natural light, hardwood flooring, stainless steel appliances, quartz countertops in the kitchen and ensuites, and an electric fireplace. The contemporary kitchen is enhanced by premium appliances, refined cabinetry, and a generous island well suited for entertaining. The upper level offers spacious bedrooms, including an elegant primary suite complete with a walk-in closet and spa-inspired ensuite. The private backyard provides an inviting setting for relaxation or hosting, while the quiet, family-oriented neighbourhood offers convenient proximity to parks, schools, shopping, and everyday amenities.
For sale
C$859,000
12 Heathrow Ln, Caledon, ON L7E 4M4
3beds
3baths
Townhouse
Built in ----
1,959 Square Feet Lot
$-- Zestimate®
C$--/sqft
C$-- HOA
What's special
Open-concept floor planElevated ceilingsAbundant natural lightHardwood flooringStainless steel appliancesElectric fireplaceContemporary kitchen
- 37 days
- 9
- 2
Zillow last checked:
Listing updated:
Listed by:
INTERCITY REALTY INC.
Source: TRREB,MLS®#: W13747164 Originating MLS®#: Toronto Regional Real Estate Board
Originating MLS®#: Toronto Regional Real Estate BoardFacts & features
Interior
Bedrooms & bathrooms
- Bedrooms: 3
- Bathrooms: 3
Primary bedroom
- Level: Second
- Dimensions: 3.62 x 4.41
Bedroom 2
- Level: Second
- Dimensions: 2.71 x 2.47
Bedroom 3
- Level: Second
- Dimensions: 2.52 x 2.47
Dining room
- Level: Main
- Dimensions: 3.13 x 3.84
Great room
- Level: Ground
- Dimensions: 5.3 x 3.53
Kitchen
- Level: Main
- Dimensions: 4.32 x 4.32
Laundry
- Level: Second
- Dimensions: 1.45 x 1
Living room
- Level: Main
- Dimensions: 5.3 x 3.47
Heating
- Forced Air, Gas
Cooling
- Central Air
Appliances
- Included: Water Heater
Features
- Flooring: Carpet Free
- Basement: Unfinished
- Has fireplace: Yes
- Fireplace features: Electric
Interior area
- Living area range: 2000-2500 null
Property
Parking
- Total spaces: 2
- Parking features: Private
- Has garage: Yes
Features
- Stories: 3
- Pool features: None
Lot
- Size: 1,959 Square Feet
Details
- Parcel number: 143512222
Construction
Type & style
- Home type: Townhouse
- Property subtype: Townhouse
Materials
- Brick
- Foundation: Brick
- Roof: Asphalt Shingle
Utilities & green energy
- Sewer: Sewer
Community & HOA
Location
- Region: Caledon
Financial & listing details
- Annual tax amount: C$4,291
- Date on market: 9/4/2026
Price history
Price history is unavailable.
Public tax history
Tax history is unavailable.
Climate risks
Neighborhood: Bolton
Nearby schools
GreatSchools rating
No schools nearby
We couldn't find any schools near this home.


Similar homes
- C$850,0003 bd3 ba-- sqft59 Senator Way, Caledon, ON L7E 2R9For Sale
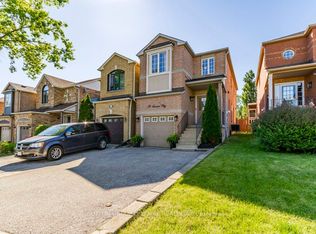 MLS ID #W13791660, SUTTON GROUP OLD MILL REALTY INC.. TRREB
 - C$799,0005 bd3 ba-- sqft134 Queen St N, Caledon, ON L7E 2M7For Sale
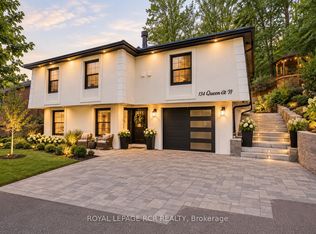 MLS ID #W13864952, ROYAL LEPAGE RCR REALTY. TRREB
 - C$959,9903 bd3 ba-- sqft612 Glasgow Rd, Caledon, ON L7E 0T5For Sale
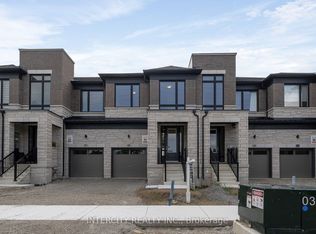 MLS ID #W13668090, INTERCITY REALTY INC.. TRREB
 - C$1,080,0004 bd4 ba-- sqft9 Sheardown Trl, Caledon, ON L7E 1Y5For Sale
 MLS ID #W13832130, RE/MAX REALTY SPECIALISTS INC.. TRREB
