Welcome To 24 Pennycross Cres In The Heart Of Northwest Brampton! This Beautiful Freehold Townhome Offers A Bright And Functional Layout With Spacious Living/Dining Areas, A Family-Sized Kitchen, Generous Bedrooms, And A Private Primary Retreat With Ensuite. A Major Bonus Is The Legal Finished Basement, Offering Incredible Flexibility For Extended Family, A Recreation Area, Home Office, Or In-Law Suite Potential. The Basement Also Features A Kitchen Rough-In Already In Place, Adding Even More Value And Future Possibility.This Home Also Comes With An Energy Efficiency Certificate By Better Than Code, Showing The Home Is 23% Better Than The Ontario Building Code 2012 And Has A HERS Rating Of 51, Highlighting Improved Energy Performance And Potential Long-Term Savings. Enjoy Garage Parking, Private Driveway Space, And A Low-Maintenance Yard.Located In A Family-Friendly Community Close To Schools, Parks, Shopping, Groceries, Banks, Transit, And Minutes To Mount Pleasant GO Station. Perfect For First-Time Buyers, Growing Families, Or Investors Looking For Additional Space, Efficiency, And Long-Term Value. A Fantastic Opportunity To Own In One Of Brampton's Most Desirable Communities!
For sale
C$764,999
24 Pennycross Cres, Brampton, ON L7A 4M1
3beds
4baths
Townhouse
Built in ----
1,805 Square Feet Lot
$-- Zestimate®
C$--/sqft
C$-- HOA
What's special
Bright and functional layoutFamily-sized kitchenGenerous bedroomsLegal finished basementGarage parkingPrivate driveway spaceLow-maintenance yard
- 49 days |
- 12 |
- 0 |
Zillow last checked:
Listing updated:
Listed by:
ROYAL LEPAGE VISION REALTY
Source: TRREB,MLS®#: W13541398 Originating MLS®#: Toronto Regional Real Estate Board
Originating MLS®#: Toronto Regional Real Estate BoardFacts & features
Interior
Bedrooms & bathrooms
- Bedrooms: 3
- Bathrooms: 4
Primary bedroom
- Level: Second
- Dimensions: 4.27 x 3.36
Bedroom 2
- Level: Second
- Dimensions: 3.39 x 2.85
Bedroom 3
- Level: Second
- Dimensions: 3.36 x 2.88
Dining room
- Level: Main
- Dimensions: 3.05 x 3
Family room
- Level: Basement
- Dimensions: 4.57 x 3.35
Kitchen
- Level: Main
- Dimensions: 3.05 x 3
Laundry
- Level: Basement
- Dimensions: 2.1 x 1.59
Living room
- Level: Main
- Dimensions: 4.28 x 3
Other
- Level: Basement
- Dimensions: 2.1 x 1.59
Heating
- Forced Air, Gas
Cooling
- Central Air
Features
- None
- Basement: Finished
- Has fireplace: Yes
Interior area
- Living area range: 1100-1500 null
Video & virtual tour
Property
Parking
- Total spaces: 2
- Parking features: Garage
- Has garage: Yes
Features
- Stories: 2
- Pool features: None
Lot
- Size: 1,805 Square Feet
Details
- Parcel number: 143644853
Construction
Type & style
- Home type: Townhouse
- Property subtype: Townhouse
Materials
- Brick Veneer
- Foundation: Poured Concrete
- Roof: Asphalt Shingle
Utilities & green energy
- Sewer: Sewer
Community & HOA
Location
- Region: Brampton
Financial & listing details
- Annual tax amount: C$5,941
- Date on market: 7/9/2026
Price history
Price history is unavailable.
Public tax history
Tax history is unavailable.
Climate risks
Neighborhood: Mount Pleasant
Nearby schools
GreatSchools rating
No schools nearby
We couldn't find any schools near this home.
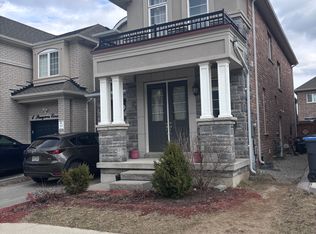
- C$--2 bd1 ba900 sqft6 Pennycross Cres #1, Brampton, ON L7A4L9Off Market
- C$--2 bd1 ba600 sqft6 Pennycross Cres #2, Brampton, ON L7A4L9Off Market
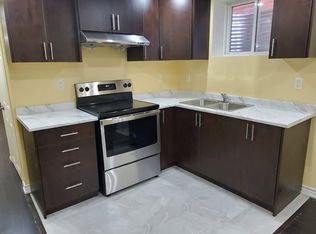
- C$--2 bd1 ba900 sqft6 Pennycross Cres, Brampton, ON L7A4L9Off Market
- C$1,398,0006 bd5 ba-- sqft78 Pennycross Cres, Brampton, ON L7A4M2For Sale

- C$1,099,9004 bd4 ba-- sqft4 Ivor Cres, Brampton, ON L7A4L5For Sale
- C$1,179,0005 bd6 ba-- sqft274 Buick Blvd, Brampton, ON L7A4L8For Sale
- C$1,6001 bd1 ba-- sqft1 Desert Garden Dr #BASEMENT, Brampton, ON L7A4M4For Rent
- C$---- bd-- ba-- sqft63 Hogan Manor Dr, Brampton, ON L7A4V2Off Market
Similar homes
- C$839,0004 bd3 ba-- sqft3 Volner Rd, Brampton, ON L7A 4P4For Sale
 MLS ID #W13716008, CENTURY 21 LEADING EDGE REALTY INC.. TRREB
 - C$774,9004 bd3 ba-- sqft72 Rockman Cres, Brampton, ON L7A 4B4For Sale
 MLS ID #W13646384, RE/MAX REALTY SERVICES INC.. TRREB
 - C$759,0003 bd4 ba-- sqft492 Queen Mary Dr, Brampton, ON L7A 4N3For Sale
 MLS ID #W13642590, ROYAL LEPAGE SIGNATURE REALTY. TRREB
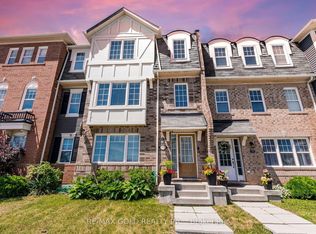
 - C$779,9994 bd3 ba-- sqft50 Ganton Hts, Brampton, ON L7A 0T3For Sale
 MLS ID #W13551456, RE/MAX GOLD REALTY INC.. TRREB
 - C$789,9003 bd3 ba-- sqft11 Yately St, Brampton, ON L7A 4R9For SaleMLS ID #W13480290, RE/MAX REAL ESTATE CENTRE INC.. TRREB
- C$829,9005 bd4 ba-- sqft21 Donlamont Cir, Brampton, ON L7A 4T5For SaleMLS ID #W13614826, HOMELIFE/MIRACLE REALTY LTD. TRREB
- C$819,9993 bd3 ba-- sqft50 Edinburgh Dr #8, Brampton, ON L6Y 1N9For SaleMLS ID #W13704522, COLDWELL BANKER THE REALTY GROUP. TRREB
- C$899,9996 bd5 ba-- sqft102 Cadillac Cres, Brampton, ON L7A 3B3For SaleMLS ID #W13703898, CENTURY 21 PROPERTY ZONE REALTY INC.. TRREB
- C$659,0002 bd2 ba-- sqft8 Deancrest Rd, Brampton, ON L7A 0W1For SaleMLS ID #W13621376, RE/MAX NOBLECORP REAL ESTATE. TRREB
- C$899,9993 bd4 ba-- sqft4 Cloverlawn St, Brampton, ON L7A 3X6For SaleMLS ID #W13677844, BETTER HOMES AND GARDENS REAL ESTATE SIGNATURE SERVICE. TRREB
- C$789,0004 bd5 ba-- sqft2 Cedarland Rd E, Brampton, ON L6Y 6E5For SaleMLS ID #W13660312, HOMELIFE MAPLE LEAF REALTY LTD.. TRREB
- C$970,0005 bd4 ba-- sqft30 Remembrance Rd, Brampton, ON L7A 4Y8For SaleMLS ID #W13604618, ROYAL LEPAGE PRG REAL ESTATE. TRREB
- C$748,0004 bd4 ba-- sqft21 Sprucewood Rd, Brampton, ON L6Z 0J3For SaleMLS ID #W13577956, RE/MAX PRIME PROPERTIES. TRREB
- C$749,9994 bd4 ba-- sqft21 Garden Ave, Brampton, ON L6X 1M4For SaleMLS ID #W13692894, EXECUTIVE REAL ESTATE SERVICES LTD.. TRREB
- C$849,0003 bd3 ba-- sqft60 Brixham Ln, Brampton, ON L7A 5K2For SaleMLS ID #W13639668, RE/MAX REALTY SERVICES INC.. TRREB
- C$849,9003 bd3 ba-- sqft7 Penbridge Cir, Brampton, ON L7A 2P8For SaleMLS ID #W13679568, ROYAL LEPAGE FLOWER CITY REALTY. TRREB
- C$749,0003 bd3 ba-- sqft6020 Derry Rd #68, Milton, ON L9T 8L6For SaleMLS ID #W13704980, RE/MAX CROSSROADS REALTY INC.. TRREB
- C$724,9024 bd3 ba-- sqft40 Langdale Cres, Brampton, ON L6Y 4R7For SaleMLS ID #W13670894, RE/MAX REAL ESTATE CENTRE INC.. TRREB
- C$769,9993 bd4 ba-- sqft6 Pulberry Close #151, Brampton, ON L6Y 6E6For SaleMLS ID #W13462690, RE/MAX GOLD REALTY INC.. TRREB
- C$749,9003 bd3 ba-- sqft6 Amarillo Rd #45, Brampton, ON L6R 4A5For SaleMLS ID #W13663532, SOTHEBY'S INTERNATIONAL REALTY CANADA. TRREB
