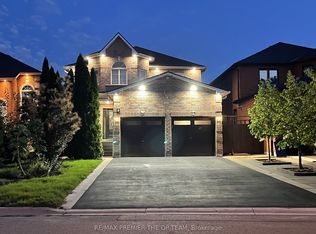
Location, Location!! Fully renovated main and upper floors New kitchen, bathrooms, and flooring throughout the main and upper levels. This Beautifully Upgraded Home Features 4 +1 Bedrooms, 4 Bathrooms, and Extensive Renovations Throughout the Main and Upper Levels. Spacious Principal Rooms and Large Foyer. Generous Primary Bedroom with Walk-In Closet and Ensuite Bath. Finished Basement with Kitchen, Bathroom, Gas Fireplace, and Separate Walkout Entrance, Offering Excellent Potential for Extended Family. Extensive Upgrades Include New Furnace, A/C, 200-Amp Electrical Panel, Whole House Water Softener, Furnace Humidity System integrated with the furnace. Reverse Osmosis Water Filter. Conveniently located within walking distance of schools, grocery stores, shopping plazas, and parks.
For sale
C$1,449,000
7 Penhurst Pl, Caledon, ON L7E 1L6
5beds
4baths
Single Family Residence
Built in ----
7,131 Square Feet Lot
$-- Zestimate®
C$--/sqft
C$-- HOA
What's special
New kitchenSpacious principal roomsLarge foyer
- 6 days
- 21
- 0
Zillow last checked:
Listing updated:
Listed by:
CENTURY 21 PEOPLE`S CHOICE REALTY INC.
Source: TRREB,MLS®#: W14122290 Originating MLS®#: Toronto Regional Real Estate Board
Facts & features
Interior
Bedrooms & bathrooms
- Bedrooms: 5
- Bathrooms: 4
Primary bedroom
- Description: Primary Bedroom
- Level: Second
- Area: 17.54 Square Meters
- Area source: Other
- Dimensions: 5.13 x 3.42
Bedroom
- Level: Basement
- Dimensions: 3.35 x 3.18
Bedroom 2
- Description: Bedroom 2
- Level: Second
- Area: 13.71 Square Meters
- Area source: Other
- Dimensions: 4.31 x 3.18
Bedroom 3
- Description: Bedroom 3
- Level: Second
- Area: 13.46 Square Meters
- Area source: Other
- Dimensions: 4.13 x 3.26
Bedroom 4
- Description: Bedroom 4
- Level: Second
- Area: 10.52 Square Meters
- Area source: Other
- Dimensions: 3.14 x 3.35
Breakfast
- Description: Breakfast
- Level: Main
- Area: 10.13 Square Meters
- Area source: Other
- Dimensions: 3.41 x 2.97
Dining room
- Description: Dining Room
- Level: Main
- Area: 10.4 Square Meters
- Area source: Other
- Dimensions: 3.28 x 3.17
Family room
- Description: Family Room
- Level: Main
- Area: 14.95 Square Meters
- Area source: Other
- Dimensions: 4.70 x 3.18
Family room
- Description: Family Room
- Level: Basement
- Area: 0 Square Meters
- Area source: Other
Kitchen
- Description: Kitchen
- Level: Basement
- Area: 0 Square Meters
- Area source: Other
Kitchen
- Description: Kitchen
- Level: Main
- Area: 10.53 Square Meters
- Area source: Other
- Dimensions: 3.26 x 3.23
Kitchen
- Level: Basement
- Dimensions: 0 x 0
Living room
- Level: Basement
- Dimensions: 3.66 x 4.57
Living room
- Description: Living Room
- Level: Main
- Area: 13.99 Square Meters
- Area source: Other
- Dimensions: 4.29 x 3.26
Heating
- Forced Air, Gas
Cooling
- Central Air
Appliances
- Included: Countertop Range
Features
- Central Vacuum
- Flooring: Carpet Free
- Basement: Finished with Walk-Out,Separate Entrance,Apartment,Finished
- Has fireplace: Yes
Interior area
- Living area range: 2000-2500 null
Property
Parking
- Total spaces: 6
- Parking features: Available
- Has attached garage: Yes
Features
- Stories: 2
- Pool features: None
Lot
- Size: 7,131 Square Feet
- Features: Fenced Yard, Park, Place Of Worship, School, Public Transit
Details
- Parcel number: 143550581
Construction
Type & style
- Home type: SingleFamily
- Property subtype: Single Family Residence
Materials
- Brick
- Foundation: Brick
- Roof: Shingle
Utilities & green energy
- Sewer: Sewer
Community & HOA
Location
- Region: Caledon
Financial & listing details
- Annual tax amount: C$6,197
- Date on market: 10/27/2026
Price history
Price history is unavailable.
Public tax history
Tax history is unavailable.
Climate risks
Neighborhood: Bolton
Nearby schools
GreatSchools rating
No schools nearby
We couldn't find any schools near this home.
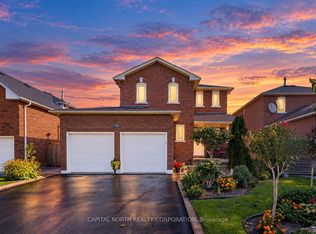
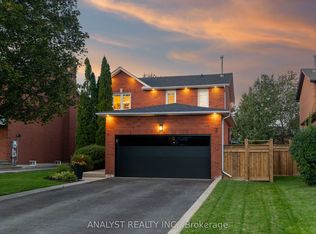
Similar homes
- C$1,349,0005 bd4 ba-- sqft23 Berrydown Dr, Caledon, ON L7E 1P9For Sale
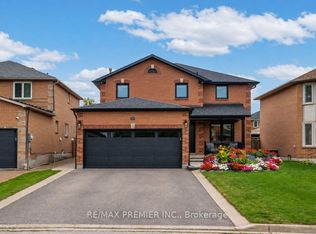 MLS ID #W13839780, RE/MAX PREMIER INC.. TRREB
- C$1,199,9004 bd4 ba-- sqft186 Landsbridge St, Caledon, ON L7E 2A3For Sale
 MLS ID #W14128928, RE/MAX PREMIER INC.. TRREB
- C$1,649,9995 bd5 ba-- sqft95 Pembrook St, Caledon, ON L7E 1N5For Sale
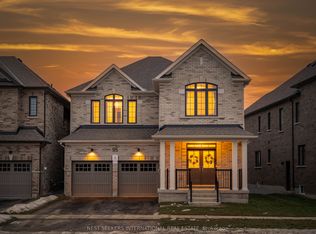 MLS ID #W13830262, NEST SEEKERS INTERNATIONAL REAL ESTATE. TRREB
- C$1,397,0006 bd4 ba-- sqft5 Southbury Manor Dr, Caledon, ON L7E 1X7For Sale
 MLS ID #W13723136, RE/MAX PREMIER THE OP TEAM. TRREB
