Discover this exceptionally spacious Freehold Quad-Townhouse-a rare find that lives and feels like a semi, offering over 2,200 sq. ft. of beautifully designed living space in the highly desirable Sandringham-Wellington community. Perfectly located within walking distance to Brampton Civic Hospital and the serene Professor's Lake, this home delivers comfort, convenience, and outstanding value. Step inside to a bright, move-in-ready residence featuring sun-filled, generous rooms and an inviting open concept living and dining area complete with gleaming hardwood floors. The upgraded modern kitchen shines with quartz countertops, pot lights and stainless-steel appliances including a gas range, dishwasher, and fridge. Upstairs, you'll find three spacious bedrooms, including two with walk in closets and abundant natural light, complemented by a stylishly updated 3-piece bathroom. Enjoy one of the largest lots in the neighborhood, enhanced with a brand-new fence, offering excellent privacy and ample space for gardening, children's play, and outdoor entertaining. The open-concept finished basement provides exceptional versatility, perfect as a recreation room, family space, or guest suite-with a 3-piece bathroom, laundry area, and plenty of storage with potential for a future side entrance. The garage features a finished flex space with additional storage as well. With new windows (2023), thoughtful upgrades, a superior layout, and generously sized rooms-this home stands out from others in the area. Close to top schools, shopping, public transit, and major highways, it offers the lifestyle and location buyers dream of. This home truly reflect spride of ownership. Come see it, fall in love and make it yours.
Under contract
C$799,797
20 Clover Bloom Rd, Brampton, ON L6R 1R8
4beds
3baths
Townhouse
Built in ----
2,897 Square Feet Lot
$-- Zestimate®
C$--/sqft
C$-- HOA
What's special
Sun-filled generous roomsGleaming hardwood floorsUpgraded modern kitchenQuartz countertopsPot lightsThree spacious bedroomsAbundant natural light
- 46 days |
- 6 |
- 0 |
Zillow last checked:
Listing updated:
Listed by:
RE/MAX GOLD REALTY INC.
Source: TRREB,MLS®#: W13539184 Originating MLS®#: Toronto Regional Real Estate Board
Originating MLS®#: Toronto Regional Real Estate BoardFacts & features
Interior
Bedrooms & bathrooms
- Bedrooms: 4
- Bathrooms: 3
Primary bedroom
- Level: Second
- Dimensions: 6.4 x 3.04
Bedroom 2
- Level: Second
- Dimensions: 3.96 x 3.2
Bedroom 3
- Level: Second
- Dimensions: 3.5 x 3.16
Breakfast
- Level: Main
- Dimensions: 3.35 x 2.44
Dining room
- Level: Main
- Dimensions: 3.66 x 3.05
Kitchen
- Level: Main
- Dimensions: 3.35 x 3.77
Living room
- Level: Basement
- Dimensions: 7.31 x 3.7
Living room
- Level: Main
- Dimensions: 4.27 x 3.65
Heating
- Forced Air, Gas
Cooling
- Central Air
Appliances
- Included: Water Heater
Features
- Basement: Finished
- Has fireplace: Yes
Interior area
- Living area range: 1500-2000 null
Video & virtual tour
Property
Parking
- Total spaces: 3
- Parking features: Private
- Has garage: Yes
Features
- Stories: 2
- Pool features: None
Lot
- Size: 2,897 Square Feet
- Features: Fenced Yard, Hospital, Public Transit
Details
- Additional structures: Garden Shed
- Parcel number: 142230486
Construction
Type & style
- Home type: Townhouse
- Property subtype: Townhouse
Materials
- Brick
- Foundation: Brick
- Roof: Asphalt Shingle
Utilities & green energy
- Sewer: Sewer
Community & HOA
Location
- Region: Brampton
Financial & listing details
- Annual tax amount: C$4,586
- Date on market: 7/8/2026
Price history
Price history is unavailable.
Public tax history
Tax history is unavailable.
Climate risks
Neighborhood: Sandringham
Nearby schools
GreatSchools rating
No schools nearby
We couldn't find any schools near this home.
- C$769,0003 bd3 ba-- sqft16 Bison Run Rd, Brampton, ON L6R1S2For Sale

- C$675,0004 bd3 ba-- sqft45 Clover Bloom Rd, Brampton, ON L6R1S2For Sale

- C$670,0003 bd3 ba-- sqft23 Rain Lily Ln, Brampton, ON L6R1S4For Sale

- C$1,199,0006 bd4 ba-- sqft11 Barleyfield Rd, Brampton, ON L6R1R4For Sale
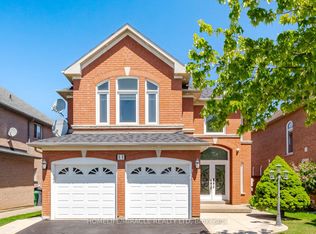
- C$949,0004 bd4 ba-- sqft137 Prairie Rose Cir, Brampton, ON L6R1R5For Sale
- C$659,9005 bd3 ba-- sqft83 Clover Bloom Rd, Brampton, ON L6R1S4For Sale
- C$2,9984 bd2 ba-- sqft65 Quail Feather Cres, Brampton, ON L6R1S1For Rent
- C$2,8004 bd3 ba-- sqft57 Quail Feather Cres, Brampton, ON L6R1S7For Rent
Similar homes
- C$769,9004 bd4 ba-- sqft33 Fiddleneck Cres, Brampton, ON L6R 1R2For Sale
 MLS ID #W13563134, RE/MAX GOLD REALTY INC.. TRREB
 - C$670,0003 bd3 ba-- sqft23 Rain Lily Ln, Brampton, ON L6R 1S4For SaleMLS ID #W13604002, RE/MAX GOLD REALTY INC.. TRREB
- C$794,9994 bd4 ba-- sqft9 Arcola St, Brampton, ON L6P 4N6For Sale
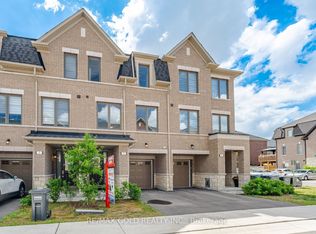 MLS ID #W13609434, RE/MAX GOLD REALTY INC.. TRREB
 - C$799,9003 bd3 ba-- sqft4 Utopia Way, Brampton, ON L6P 4A6For Sale
 MLS ID #W13545532, RE/MAX GOLD REALTY INC.. TRREB
 - C$829,9004 bd3 ba-- sqft14 Lotus St, Brampton, ON L6P 3E1For SaleMLS ID #W13590728, RE/MAX EXPERTS. TRREB
- C$759,0004 bd3 ba-- sqft50 Sunny Glen Cres, Brampton, ON L7A 2C6For SaleMLS ID #W13695934, RE/MAX REALTY SERVICES INC.. TRREB
- C$824,0006 bd4 ba-- sqft23 Judith Cres, Brampton, ON L6S 3J3For SaleMLS ID #W13563148, RE/MAX GOLD REALTY INC.. TRREB
- C$697,5003 bd3 ba-- sqft30 Wickstead Ct, Brampton, ON L6R 1N8For SaleMLS ID #W13091730, RE/MAX GOLD REALTY INC.. TRREB
- C$899,0007 bd3 ba-- sqft156 Barleyfield Rd, Brampton, ON L6R 2K3For SaleMLS ID #W13663250, RE/MAX GOLD REALTY INC.. TRREB
- C$879,9004 bd4 ba-- sqft17 Calderstone Rd, Brampton, ON L6P 2A4For SaleMLS ID #W13668204, RE/MAX GOLD REALTY INC.. TRREB
- C$849,9004 bd3 ba-- sqft25 Yately St, Brampton, ON L7A 4R9For SaleMLS ID #W13672074, RE/MAX REALTY SERVICES INC.. TRREB
- C$899,9004 bd4 ba-- sqft171 Fernforest Dr, Brampton, ON L6R 1L7For SaleMLS ID #W13466712, RE/MAX GOLD REALTY INC.. TRREB
- C$779,9004 bd3 ba-- sqft16 Langholm Ct, Brampton, ON L6Z 2Y1For SaleMLS ID #W13661248, RE/MAX REALTY SERVICES INC.. TRREB
- C$799,0005 bd4 ba-- sqft83 Cathcart Cres, Brampton, ON L6T 2A4For SaleMLS ID #W13494078, RE/MAX GOLD REALTY INC.. TRREB
- C$799,0005 bd4 ba-- sqft8 Athlone Ave, Brampton, ON L6T 2N7For SaleMLS ID #W13594750, RE/MAX GOLD REALTY INC.. TRREB
- C$799,9004 bd3 ba-- sqft172 Morton Way, Brampton, ON L6Y 2P8For SaleMLS ID #W13648968, RE/MAX REALTY SERVICES INC.. TRREB
- C$849,9006 bd4 ba-- sqft48 Garside Cres, Brampton, ON L6S 1H6For SaleMLS ID #W13640318, RE/MAX GOLD REALTY INC.. TRREB
- C$799,9004 bd3 ba-- sqft56 Mullis Cres, Brampton, ON L6Y 4T2For SaleMLS ID #W13644300, RE/MAX REALTY SERVICES INC.. TRREB
- C$899,9004 bd3 ba-- sqft11 Longbourne Cres, Brampton, ON L6S 2R8For SaleMLS ID #W13666692, RE/MAX REALTY SERVICES INC.. TRREB
- C$699,9004 bd3 ba-- sqft70 Sweetwood Cir, Brampton, ON L7A 2X7For SaleMLS ID #W13455272, RE/MAX GOLD REALTY INC.. TRREB
