Welcome to 6 Terrastone Crt - a well-appointed home in sought-after West Bolton, situated on a premium lot that widens at the rear, offering added outdoor space and privacy. This home offers great curb appeal and truly stands out. Double door entry leads to an updated staircase with wrought iron pickets.Separate dining room ideal for formal use or a home office. Open-concept living and breakfast area with soaring cathedral ceilings and plenty of natural light. Kitchen with stainless steel gas stove and a functional layout. Main floor laundry with direct access to the garage adds everyday convenience. No carpet throughout.1,781 sq ft (MPAC) with 3 spacious bedrooms and 4 bathrooms. All bedrooms are well-sized, with a vaulted ceiling in the 3rd bedroom. Primary bedroom features a large ensuite with a separate shower.Professionally finished basement with rec room, 3-piece bath, office/potential 4th bedroom, large cold room, and ample storage.Backyard features a concrete patio, walkway, and natural gas BBQ hookup.Recent improvements include driveway (2025), front bedroom windows (2020), front concrete work (2024), and upgraded garage doors. True double garage with large mezzanine and workbench.All of this in an unbeatable location - a quick commute to Fortinos, Garden Foods, Walmart Supercentre, Landmark Cinemas Bolton, public & Catholic schools including James Bolton Public School, Humberview Secondary School, St. Nicholas Elementary School & St. Michael Catholic Secondary School, the Humber Valley Heritage Trail, Albion Hills Conservation Area, community & rec centres, and the shops & restaurants of historic downtown Bolton. Easy access to Hwy 50 & 427 for commuters.A must see!
For sale
C$898,900
6 Terrastone Ct, Caledon, ON L7E 2H1
4beds
4baths
Single Family Residence
Built in ----
4,316 Square Feet Lot
$-- Zestimate®
C$--/sqft
C$-- HOA
What's special
- 1 day |
- 5 |
- 0 |
Zillow last checked:
Listing updated:
Listed by:
RE/MAX PREMIER INC.
Source: TRREB,MLS®#: W13559096 Originating MLS®#: Toronto Regional Real Estate Board
Originating MLS®#: Toronto Regional Real Estate BoardFacts & features
Interior
Bedrooms & bathrooms
- Bedrooms: 4
- Bathrooms: 4
Primary bedroom
- Level: Second
- Dimensions: 4.83 x 4.78
Bedroom 2
- Level: Second
- Dimensions: 3.61 x 3.28
Bedroom 3
- Level: Second
- Dimensions: 3.43 x 3.12
Breakfast
- Level: Main
- Dimensions: 3.25 x 2.95
Other
- Level: Basement
- Dimensions: 2.26 x 1.57
Dining room
- Level: Main
- Dimensions: 3.35 x 3.23
Kitchen
- Level: Main
- Dimensions: 3.84 x 2.87
Laundry
- Level: Main
- Dimensions: 2.39 x 2.34
Living room
- Level: Main
- Dimensions: 4.45 x 4.34
Office
- Level: Basement
- Dimensions: 3.96 x 2.24
Recreation
- Level: Basement
- Dimensions: 7.29 x 4.85
Heating
- Forced Air, Gas
Cooling
- Central Air
Features
- Other
- Basement: Finished
- Has fireplace: No
Interior area
- Living area range: 1500-2000 null
Video & virtual tour
Property
Parking
- Total spaces: 4
- Parking features: Garage
- Has garage: Yes
Features
- Stories: 2
- Pool features: None
Lot
- Size: 4,316 Square Feet
- Features: Rec./Commun.Centre, School, Park, Place Of Worship, Library, Lake/Pond, Irregular Lot
Details
- Parcel number: 143210144
Construction
Type & style
- Home type: SingleFamily
- Property subtype: Single Family Residence
Materials
- Brick
- Foundation: Concrete
- Roof: Shingle
Utilities & green energy
- Sewer: Sewer
Community & HOA
Location
- Region: Caledon
Financial & listing details
- Annual tax amount: C$5,438
- Date on market: 7/13/2026
RE/MAX PREMIER INC.
RE/MAX PREMIER INC.
By pressing Contact Agent, you agree that the real estate professional identified above may call/text you about your search, which may involve use of automated means and pre-recorded/artificial voices. You don't need to consent as a condition of buying any property, goods, or services. Message/data rates may apply. You also agree to our Terms of Use. Zillow does not endorse any real estate professionals. We may share information about your recent and future site activity with your agent to help them understand what you're looking for in a home.
Price history
Price history is unavailable.
Public tax history
Tax history is unavailable.
Climate risks
Neighborhood: Bolton
Nearby schools
GreatSchools rating
No schools nearby
We couldn't find any schools near this home.
- C$999,0003 bd4 ba-- sqft8 Terrastone Ct, Caledon, ON L7E2H1For Sale

- C$1,114,9005 bd4 ba-- sqft19 Terrastone Ct, Caledon, ON L7E2H1For Sale
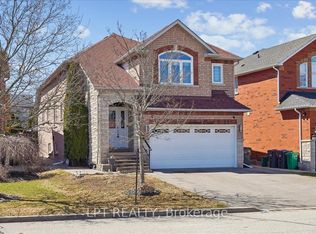
- C$989,0003 bd3 ba-- sqft312 Ellwood Dr W, Caledon, ON L7E2G9For Sale
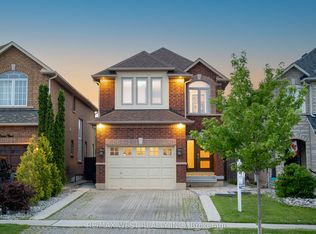
- C$999,9905 bd4 ba-- sqft27 Terrastone Ct, Caledon, ON L7E2G7For Sale
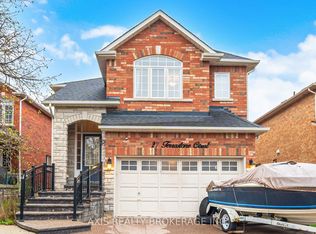
- C$1,089,0004 bd3 ba-- sqft338 Ellwood Dr W, Caledon, ON L7E2G6For Sale
- C$1,175,0005 bd3 ba-- sqft1 Plummer Rd, Caledon, ON L7E1V1For Sale
- C$1,199,9003 bd3 ba-- sqft63 Rolling Hills Ln, Caledon, ON L7E1T8For Sale
- C$939,0005 bd4 ba-- sqft115 Grapevine Rd, Caledon, ON L7E2M6For Sale
Similar homes
- C$969,0004 bd4 ba-- sqft17 Berrydown Dr, Caledon, ON L7E 1L6For Sale
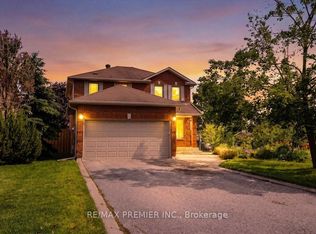 MLS ID #W13486010, RE/MAX PREMIER INC.. TRREB
 - C$899,9003 bd3 ba-- sqft118 Senator Way, Caledon, ON L7E 2T2For Sale
 MLS ID #W13127456, RE/MAX EXPERTS. TRREB
 - C$869,9004 bd4 ba-- sqft44 Brambirch Cres, Brampton, ON L7A 1V1For Sale
 MLS ID #W13560384, RE/MAX REALTY SERVICES INC.. TRREB
 - C$899,9006 bd4 ba-- sqft26 Sunforest Dr, Brampton, ON L6Z 2Z1For Sale
 MLS ID #W13557946, RE/MAX REALTY SERVICES INC.. TRREB
 - C$899,9004 bd4 ba-- sqft17 Calderstone Rd, Brampton, ON L6P 2A4For SaleMLS ID #W13500024, RE/MAX GOLD REALTY INC.. TRREB
- C$759,9994 bd3 ba-- sqft37 Solway Ave, Brampton, ON L6Z 4E4For SaleMLS ID #W13554300, RE/MAX REALTY SERVICES INC.. TRREB
- C$1,048,0003 bd4 ba-- sqft223 Landsbridge St, Caledon, ON L7E 2J6For SaleMLS ID #W12961072, RE/MAX PREMIER THE OP TEAM. TRREB
- C$869,9004 bd4 ba-- sqft10 Deepcoral Ct, Brampton, ON L6V 4P7For SaleMLS ID #W13531824, RE/MAX REALTY SERVICES INC.. TRREB
- C$929,9993 bd4 ba-- sqft25 Treeline Blvd, Brampton, ON L6P 1C5For SaleMLS ID #W13505528, RE/MAX GOLD REALTY INC.. TRREB
- C$999,9993 bd3 ba-- sqft5 Hatton Garden Rd, Vaughan, ON L4H 3R1For SaleMLS ID #N13549626, RE/MAX PREMIER INC.. TRREB
- C$1,079,9995 bd5 ba-- sqft23 Pathmaster Rd, Brampton, ON L6P 2G8For SaleMLS ID #W13552896, RE/MAX GOLD REALTY INC.. TRREB
- C$1,124,9005 bd4 ba-- sqft1 Goodfellow Cres, Caledon, ON L7E 5Z4For SaleMLS ID #W13455244, RE/MAX EXPERTS. TRREB
- C$869,9004 bd4 ba-- sqft18 McGraw Ave, Brampton, ON L6X 3M4For SaleMLS ID #W13535050, RE/MAX GOLD REALTY INC.. TRREB
- C$1,264,8007 bd6 ba-- sqft7 Bettey Rd, Brampton, ON L6P 1S9For SaleMLS ID #W13560544, RE/MAX GOLD REALTY INC.. TRREB
- C$959,0003 bd2 ba-- sqft30 Forthbridge Cres, Toronto, ON M3M 2A1For SaleMLS ID #W13548698, RE/MAX PREMIER INC.. TRREB
- C$889,9994 bd3 ba-- sqft632 Napa Valley Ave, Vaughan, ON L4H 1R1For SaleMLS ID #N13489082, RE/MAX PREMIER INC.. TRREB
- C$799,0003 bd3 ba-- sqft85 Kimborough Holw, Brampton, ON L6Y 0Z1For SaleMLS ID #W13548242, RE/MAX PREMIER INC.. TRREB
- C$799,0004 bd4 ba-- sqft276 Currey Cres, Newmarket, ON L3Y 5M9For SaleMLS ID #N13547138, REMAX YOUR COMMUNITY REALTY. TRREB
- C$819,7974 bd3 ba-- sqft20 Clover Bloom Rd, Brampton, ON L6R 1R8For SaleMLS ID #W13539184, RE/MAX GOLD REALTY INC.. TRREB
- C$798,0003 bd3 ba-- sqft54 National Pine Dr, Vaughan, ON L6A 3M3For SaleMLS ID #N13541342, RE/MAX ELITE REAL ESTATE. TRREB
