Welcome to this gorgeous 3-bedroom link home nestled on a ravine lot in the highly sought-after Credit Valley community of Brampton. Perfectly designed for modern family living, this beautifully maintained home offers a bright open-concept layout with spacious principal rooms, elegant finishes, and plenty of natural light throughout. The main floor features a stylish kitchen with stainless steel appliances, ample cabinetry, and a breakfast area overlooking the backyard - ideal for everyday living and entertaining. The inviting living and dining areas create a warm and comfortable atmosphere for family gatherings and special occasions .Upstairs, you'll find three generously sized bedrooms including a spacious primary retreat complete with a walk-in closet and ensuite bathroom. Additional bedrooms are perfect for growing families, guests, or a home office setup. Located in the heart of Credit Valley, this home is close to top-rated schools, parks, shopping, public transit, highways, and all essential amenities. A fantastic opportunity for first-time buyers, growing families, or investors looking to own in one of Brampton's most desirable neighbourhoods. Don't miss your chance to call this beautiful property your dream home - book your private showing today!
For sale
C$799,000
85 Kimborough Holw, Brampton, ON L6Y 0Z1
3beds
3baths
Single Family Residence
Built in ----
2,710 Square Feet Lot
$-- Zestimate®
C$--/sqft
C$-- HOA
What's special
- 8 days |
- 11 |
- 1 |
Zillow last checked:
Listing updated:
Listed by:
RE/MAX PREMIER INC.
Source: TRREB,MLS®#: W13548242 Originating MLS®#: Toronto Regional Real Estate Board
Originating MLS®#: Toronto Regional Real Estate BoardFacts & features
Interior
Bedrooms & bathrooms
- Bedrooms: 3
- Bathrooms: 3
Primary bedroom
- Description: Primary Bedroom
- Level: Second
- Area: 19.93 Square Meters
- Area source: Other
- Dimensions: 5.40 x 3.69
Bedroom 2
- Description: Bedroom 2
- Level: Second
- Area: 13.14 Square Meters
- Area source: Other
- Dimensions: 4.38 x 3.00
Bedroom 3
- Description: Bedroom 3
- Level: Second
- Area: 23.21 Square Meters
- Area source: Other
- Dimensions: 4.98 x 4.66
Breakfast
- Description: Breakfast
- Level: Main
- Area: 6.31 Square Meters
- Area source: Other
- Dimensions: 2.92 x 2.16
Dining room
- Description: Dining Room
- Level: Main
- Area: 24.03 Square Meters
- Area source: Other
- Dimensions: 4.15 x 5.79
Family room
- Description: Family Room
- Level: Main
- Area: 19.99 Square Meters
- Area source: Other
- Dimensions: 3.36 x 5.95
Kitchen
- Description: Kitchen
- Level: Main
- Area: 9.09 Square Meters
- Area source: Other
- Dimensions: 2.99 x 3.04
Laundry
- Level: Second
- Dimensions: 0 x 0
Living room
- Description: Living Room
- Level: Main
- Area: 24.03 Square Meters
- Area source: Other
- Dimensions: 4.15 x 5.79
Heating
- Forced Air, Gas
Cooling
- Central Air
Features
- Other
- Basement: Unfinished
- Has fireplace: Yes
Interior area
- Living area range: 1500-2000 null
Video & virtual tour
Property
Parking
- Total spaces: 2
- Parking features: Private
- Has attached garage: Yes
Features
- Stories: 2
- Pool features: None
Lot
- Size: 2,710 Square Feet
Details
- Parcel number: 140864625
Construction
Type & style
- Home type: SingleFamily
- Property subtype: Single Family Residence
- Attached to another structure: Yes
Materials
- Brick
- Foundation: Other
- Roof: Asphalt Rolled
Utilities & green energy
- Sewer: Sewer
Community & HOA
Location
- Region: Brampton
Financial & listing details
- Annual tax amount: C$7,107
- Date on market: 7/10/2026
RE/MAX PREMIER INC.
RE/MAX PREMIER INC.
By pressing Contact Agent, you agree that the real estate professional identified above may call/text you about your search, which may involve use of automated means and pre-recorded/artificial voices. You don't need to consent as a condition of buying any property, goods, or services. Message/data rates may apply. You also agree to our Terms of Use. Zillow does not endorse any real estate professionals. We may share information about your recent and future site activity with your agent to help them understand what you're looking for in a home.
Price history
Price history is unavailable.
Public tax history
Tax history is unavailable.
Climate risks
Neighborhood: Credit Valley
Nearby schools
GreatSchools rating
No schools nearby
We couldn't find any schools near this home.
- C$--2 bd2 ba-- sqft8 Nightland Ct, Brampton, ON L6Y5V3Off Market
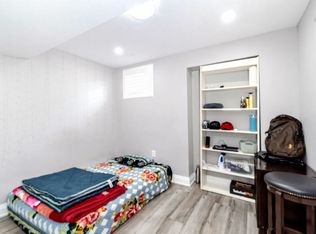
- C$--2 bd1 ba1.2k sqft9 Arrowpoint Dr #2, Brampton, ON L6Y0Y9Off Market

- C$--2 bd1 ba800 sqft38 Fallmeadow Cir #2, Brampton, ON L6Y0Y8Off Market

- C$--2 bd2 ba900 sqft21 Arrowpoint Dr #2, Brampton, ON L6Y0Y9Off Market

- C$---- bd-- ba-- sqft42 Arrowpoint Dr, Brampton, ON L6Y0Y8Off Market
- C$1,499,0006 bd6 ba-- sqft54 Midcrest Cir, Brampton, ON L6Y0W5For Sale
- C$--2 bd1 ba500 sqft42 Sandino Cres, Brampton, ON L6Y5T8Off Market
- C$799,9004 bd4 ba-- sqft109 Bonnie Braes Dr N, Brampton, ON L6Y0Z5For Sale
Similar homes
- C$829,9003 bd3 ba-- sqft9 Ollie Ave, Brampton, ON L6X 0M8For Sale
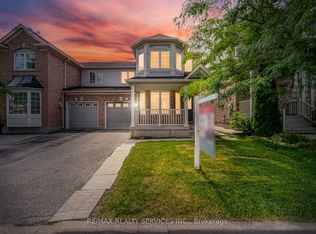 MLS ID #W13532462, RE/MAX REALTY SERVICES INC.. TRREB
 - C$988,0004 bd4 ba-- sqft12 Fitzgibson St, Brampton, ON L6Y 5Y5For Sale
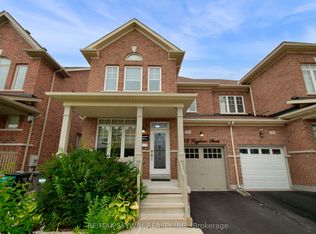 MLS ID #W13576144, RE/MAX SKYWAY REALTY INC.. TRREB
 - C$879,0004 bd3 ba-- sqft9 Weatherell Dr, Brampton, ON L7A 1Y7For Sale
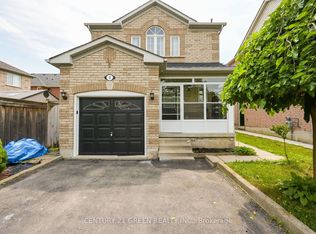 MLS ID #W13564420, CENTURY 21 GREEN REALTY INC.. TRREB
 - C$769,9993 bd4 ba-- sqft6 Pulberry Close #151, Brampton, ON L6Y 6E6For Sale
 MLS ID #W13462690, RE/MAX GOLD REALTY INC.. TRREB
 - C$869,9004 bd4 ba-- sqft44 Brambirch Cres, Brampton, ON L7A 1V1For SaleMLS ID #W13560384, RE/MAX REALTY SERVICES INC.. TRREB
- C$779,0004 bd4 ba-- sqft81 Roadmaster Ln, Brampton, ON L7A 3A8For SaleMLS ID #W13520916, RE/MAX REALTY SERVICES INC.. TRREB
- C$799,0003 bd3 ba-- sqft16 Bison Run Rd, Brampton, ON L6R 1S2For SaleMLS ID #W13229138, RE/MAX REALTRON REALTY INC.. TRREB
- C$809,9004 bd3 ba-- sqft23 Ashmere Rd, Brampton, ON L7A 1W9For SaleMLS ID #W13213688, RE/MAX REALTY SERVICES INC.. TRREB
- C$779,9994 bd3 ba-- sqft50 Ganton Hts, Brampton, ON L7A 0T3For SaleMLS ID #W13551456, RE/MAX GOLD REALTY INC.. TRREB
- C$859,0005 bd4 ba-- sqft55 Deerpark Cres, Brampton, ON L6X 2T6For SaleMLS ID #W13457658, RE/MAX PREMIER INC.. TRREB
- C$899,9003 bd3 ba-- sqft32 Deepcoral Ct, Brampton, ON L6V 4P7For SaleMLS ID #W13547554, RE/MAX REALTY SERVICES INC.. TRREB
- C$929,0003 bd3 ba-- sqft15 Fern St, Brampton, ON L6Y 1X3For SaleMLS ID #W13431194, RE/MAX PREMIER INC.. TRREB
- C$899,9004 bd4 ba-- sqft86 Whitehaven Dr, Brampton, ON L6Z 2R4For SaleMLS ID #W13529748, RE/MAX GOLD REALTY INC.. TRREB
- C$825,0004 bd3 ba-- sqft12 Cailiff St, Brampton, ON L6Y 0P9For SaleMLS ID #W13138108, RE/MAX GOLD REALTY INC.. TRREB
- C$1,065,0006 bd4 ba-- sqft20 Tatra Cres, Brampton, ON L6Y 0K5For SaleMLS ID #W13524284, RE/MAX GOLD REALTY INC.. TRREB
- C$839,9002 bd2 ba-- sqft3 Tuscany Ln, Brampton, ON L6R 1W5For SaleMLS ID #W13580036, RE/MAX REALTY SERVICES INC.. TRREB
- C$989,0004 bd3 ba-- sqft4 Sunnybrook Cres, Brampton, ON L7A 1Y2For SaleMLS ID #W13553322, RE/MAX REALTY SERVICES INC.. TRREB
- C$899,9004 bd4 ba-- sqft69 Crown Victoria Dr, Brampton, ON L7A 3X1For SaleMLS ID #W13518184, RE/MAX REAL ESTATE CENTRE INC.. TRREB
- C$769,9004 bd3 ba-- sqft94 Bighorn Cres, Brampton, ON L6R 1G7For SaleMLS ID #W13488916, RE/MAX GOLD REALTY INC.. TRREB
- C$918,5004 bd4 ba-- sqft2 Summerdale Cres, Brampton, ON L6X 4V8For SaleMLS ID #W13441556, HUSSAIN, MUHAMMAD KAMRAN . TRREB
