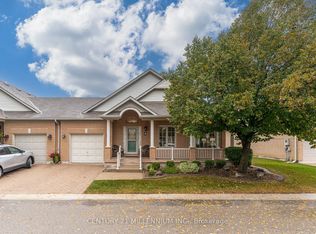
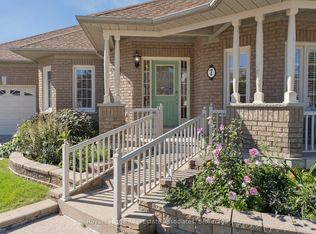
Downsizing Made Easy!! This Beautifully Maintained 2 Bedroom, 2 Bathroom Offers 1742 SqFt (Per Builder). Located On A Quiet Court. A Lovely "Move In" Home That Offers An Inviting Front Entrance/Foyer W/Double Mirror Closet. Spacious "L" Shape Combo Living/Dining Rms W/Gleaming Hardwood Flrs, Crown Mldg, Gas F/P & French Drs. A Beautiful Kitchen W/SS Appl's, Pot Lights & Under Cabinet Lighting, Ceramic Flrs/B-Splsh & Large Pantry. A Good Size Breakfast Area W/Walk Out To Entertainers Size Deck W/Retractable Awning + BBQ Gas Hook Up. Family Rm W/Cathedral Ceiling & Gleaming Hrdwd Flrs. Huge Primary Bdrm W/Gleaming Hrdwd Flrs, Walk In Closet & 4Pc Ensuite (Sep Shwr/Tub). Good Size 2nd Bdrm W/Hrdwd Flrs. Bright Main 4Pc Bath. Convenient Main Floor Laundry W/BI Cabinets, Mirrored Closet + Garage Access. Massive Unfinished Basement W/Loads Of Storage, Cantina & Workshop Area. Updates/Upgrades Include; Paver Stone Driveway '23, Rear Deck '23, Deck Awning '22, Front Porch Resurfacing '22, Roof Shingles '18, Garage Doors '18, Windows '17, Strip Hardwood '16. Fantastic Resort Style Amenities; 24Hr Security At Gatehouse, 9 Hole Golf Course, Pickleball, Tennis & Lawn Bowling. Club House Offers Indoor Pool, Exercise Room, Saunas, Billiards, Shuffleboard, Lounge, Meeting Rooms, Hobby Rooms, An Auditorium and Banquet Facilities & More!
For sale
C$879,900
3 Tuscany Ln, Brampton, ON L6R 1W5
2beds
2baths
Condominium
Built in ----
-- sqft lot
$-- Zestimate®
C$--/sqft
C$663/mo HOA
What's special
Large pantryRetractable awningBbq gas hook upWalk in closetMirrored closet
- 55 days |
- 10 |
- 0 |
Zillow last checked:
Listing updated:
Listed by:
RE/MAX REALTY SERVICES INC.
Source: TRREB,MLS®#: W13121014 Originating MLS®#: Toronto Regional Real Estate Board
Originating MLS®#: Toronto Regional Real Estate BoardFacts & features
Interior
Bedrooms & bathrooms
- Bedrooms: 2
- Bathrooms: 2
Primary bedroom
- Level: Ground
- Dimensions: 4.77 x 4.17
Bedroom 2
- Level: Ground
- Dimensions: 3.1 x 3.01
Breakfast
- Level: Ground
- Dimensions: 2.71 x 2.61
Den
- Level: Ground
- Dimensions: 4.06 x 3.05
Dining room
- Level: Ground
- Dimensions: 3.2 x 2.76
Family room
- Level: Ground
- Dimensions: 4.23 x 2.27
Kitchen
- Level: Ground
- Dimensions: 4.64 x 2.72
Laundry
- Level: Ground
- Dimensions: 2.13 x 1.61
Living room
- Level: Ground
- Dimensions: 4.54 x 3.79
Heating
- Forced Air, Gas
Cooling
- Central Air
Appliances
- Laundry: Laundry Room, In-Suite Laundry
Features
- Central Vacuum, Workbench, Storage
- Basement: Full
- Has fireplace: Yes
- Fireplace features: Living Room
Interior area
- Living area range: 1600-1799 null
Video & virtual tour
Property
Parking
- Total spaces: 4
- Parking features: Garage
- Has garage: Yes
Lot
- Features: Golf, Public Transit, Rec./Commun.Centre, Hospital, Cul de Sac/Dead End
Details
- Parcel number: 195640035
Construction
Type & style
- Home type: Condo
- Architectural style: Bungalow
- Property subtype: Condominium
Materials
- Brick
Community & HOA
Community
- Security: Concierge/Security, Alarm System
- Senior community: Yes
HOA
- Amenities included: Exercise Room, Gym, Indoor Pool, Recreation Room, Tennis Court, Club House
- Services included: Common Elements Included, Building Insurance Included, Parking Included
- HOA fee: C$663 monthly
- HOA name: PCC
Location
- Region: Brampton
Financial & listing details
- Annual tax amount: C$6,856
- Date on market: 5/13/2026
RE/MAX REALTY SERVICES INC.
RE/MAX REALTY SERVICES INC.
By pressing Contact Agent, you agree that the real estate professional identified above may call/text you about your search, which may involve use of automated means and pre-recorded/artificial voices. You don't need to consent as a condition of buying any property, goods, or services. Message/data rates may apply. You also agree to our Terms of Use. Zillow does not endorse any real estate professionals. We may share information about your recent and future site activity with your agent to help them understand what you're looking for in a home.
Price history
Price history is unavailable.
Public tax history
Tax history is unavailable.
Climate risks
Neighborhood: Sandringham
Nearby schools
GreatSchools rating
No schools nearby
We couldn't find any schools near this home.



Nearby cities
Nearby neighborhoods
Nearby zip codes
Other Brampton Topics
