
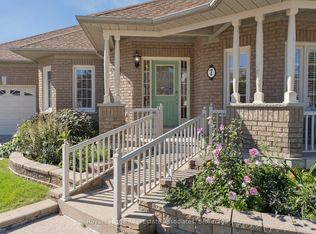
Elegant Living at 2 Larkdale Terrace, Brampton, Luxury & Leisure Await in Prestigious Rosedale Village. Welcome to 2 Larkdale Terrace, an exquisite detached bungalow nestled within Rosedale Village-Brampton's premier gated, adult-lifestyle community. Designed for seniors seeking a sophisticated, worry-free lifestyle, this community handles all lawn care and snow removal, leaving you free to enjoy the finer things in life. An Architectural Sanctuary Step inside a grand, sun-drenched open-concept floor plan built for effortless living and elegant entertaining. The Layout: Features 2 spacious bedrooms on the main level and a 3rd private bedroom downstairs in the beautifully finished lower level. The Comforts: Enjoy the convenience of 3 full bathrooms, a premium gourmet kitchen, and the cozy ambiance of 2 elegant fireplaces. Parking Storage Parking & Storage: A pristine 2-car garage and a matching 2-car driveway offer abundant space for you and your guests. World-Class Country Club Amenities Life here feels like a permanent stay at a luxury resort. At the heart of this secure community is the spectacular Village Centre Clubhouse, offering an unmatched array of private amenities: Golf & Racquet Sports: Play the private, manicured manicured 9-hole executive golf course (exclusive to residents with no green fees), or enjoy tennis, pickleball, and lawn bowling. Health & Wellness: Dive into the sparkling indoor pool, join an aquafit class, workout in the fitness centre, or unwind in the sauna. Social Hub: Connect with neighbours in the grand auditorium, fireplace lounge, billiards room, or the arts and crafts studio. With a 24/7 monitored gatehouse for ultimate peace of mind and quick access to local shopping, medical centres, and highways, 2 Larkdale Terrace offers the safety, luxury, and vibrant community you deserve. Embrace the lifestyle you've earned. Schedule your private tour today.
For sale
C$749,900
2 Larkdale Ter #12, Brampton, ON L6R 1W5
3beds
3baths
Condominium
Built in ----
-- sqft lot
$-- Zestimate®
C$--/sqft
C$667/mo HOA
What's special
Detached bungalowPremium gourmet kitchen
- 19 days |
- 26 |
- 1 |
Zillow last checked:
Listing updated:
Listed by:
Royal LePage Real Estate Associates
Source: TRREB,MLS®#: W13461148 Originating MLS®#: Toronto Regional Real Estate Board
Originating MLS®#: Toronto Regional Real Estate BoardFacts & features
Interior
Bedrooms & bathrooms
- Bedrooms: 3
- Bathrooms: 3
Heating
- Forced Air, Gas
Cooling
- Central Air
Appliances
- Included: Water Heater
- Laundry: In-Suite Laundry, Laundry Room
Features
- Primary Bedroom - Main Floor, Storage, Water Meter
- Flooring: Carpet Free
- Basement: Finished,Full
- Has fireplace: Yes
- Fireplace features: Natural Gas
Interior area
- Living area range: 1400-1599 null
Video & virtual tour
Property
Parking
- Total spaces: 4
- Parking features: Private, Garage Door Opener
- Has garage: Yes
Features
- Patio & porch: Enclosed
- Exterior features: Landscaped, Lawn Sprinkler System, Recreational Area, Enclosed Balcony
Lot
- Features: Cul de Sac/Dead End, Golf, Greenbelt/Conservation, Hospital, Public Transit, Rec./Commun.Centre, Rectangular Lot
- Topography: Dry
Details
- Parcel number: 195640012
Construction
Type & style
- Home type: Condo
- Architectural style: Bungalow
- Property subtype: Condominium
Materials
- Brick
- Foundation: Poured Concrete
- Roof: Asphalt Shingle
Community & HOA
Community
- Security: Carbon Monoxide Detector(s), Concierge/Security, Security Guard, Security Gate
- Senior community: Yes
HOA
- Amenities included: Club House, Exercise Room, Indoor Pool, Party Room/Meeting Room, Sauna, Tennis Court
- Services included: Common Elements Included, Parking Included
- HOA fee: C$667 monthly
- HOA name: Peel
Location
- Region: Brampton
Financial & listing details
- Tax assessed value: C$510,000
- Annual tax amount: C$6,392
- Date on market: 6/22/2026
Royal LePage Real Estate Associates
Royal LePage Real Estate Associates
By pressing Contact Agent, you agree that the real estate professional identified above may call/text you about your search, which may involve use of automated means and pre-recorded/artificial voices. You don't need to consent as a condition of buying any property, goods, or services. Message/data rates may apply. You also agree to our Terms of Use. Zillow does not endorse any real estate professionals. We may share information about your recent and future site activity with your agent to help them understand what you're looking for in a home.
Price history
Price history is unavailable.
Public tax history
Tax history is unavailable.
Climate risks
Neighborhood: Sandringham
Nearby schools
GreatSchools rating
No schools nearby
We couldn't find any schools near this home.
- C$--2 bd3 ba1.6k sqft12 Larkdale Ter, Brampton, ON L6R1W5Off Market
- C$799,9004 bd3 ba-- sqft7 Powder Mill Ct, Brampton, ON L6R1W5For Sale
- C$754,0003 bd3 ba-- sqft17 Golf Links Dr, Brampton, ON L6R1W5For Sale

- C$879,9002 bd2 ba-- sqft3 Tuscany Ln, Brampton, ON L6R1W5For Sale
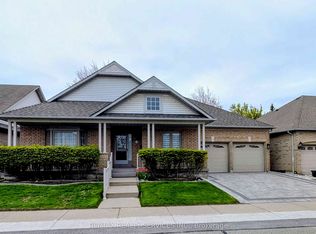
- C$699,9002 bd2 ba-- sqft11 Overlea Dr, Brampton, ON L6R4B5For Sale
- C$--2 bd3 ba-- sqft4 Tuscany Ln #42, Brampton, ON L6R1W5Off Market
- C$775,0002 bd3 ba-- sqft3 Alamode Rd, Brampton, ON L6R3Z8For Sale
- C$774,9992 bd3 ba-- sqft11 Alamode Rd #30, Brampton, ON L6R3Z8For Sale
Similar homes
- C$749,0003 bd2 ba-- sqft113 Fanshawe Dr, Brampton, ON L6Z 1A8For Sale
 MLS ID #W13535154, HOMELIFE/MIRACLE REALTY LTD. TRREB
 - C$795,0003 bd3 ba-- sqft261 Inspire Blvd, Brampton, ON L6R 3Z2For Sale
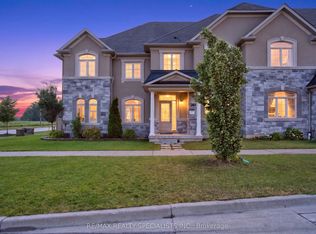 MLS ID #W13532242, RE/MAX REALTY SPECIALISTS INC.. TRREB
 - C$779,9004 bd4 ba-- sqft39 Kintyre St, Brampton, ON L6Z 0E5For Sale
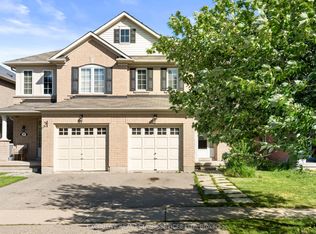 MLS ID #W13547086, EXECUTIVE REAL ESTATE SERVICES LTD.. TRREB
 - C$799,9993 bd3 ba-- sqft12 Stirrup Ct, Brampton, ON L6X 4Y1For Sale
 MLS ID #W13533260, TEAM PANAG REAL ESTATE INC.. TRREB
 - C$699,9004 bd3 ba-- sqft70 Winners Cir, Brampton, ON L7A 1W2For SaleMLS ID #W13527566, SUTTON GROUP-ADMIRAL REALTY INC.. TRREB
- C$779,0003 bd3 ba-- sqft94 Timbertop Cres, Brampton, ON L6R 3J2For SaleMLS ID #W13425024, RE/MAX REAL ESTATE CENTRE INC.. TRREB
- C$869,9004 bd4 ba-- sqft10 Deepcoral Ct, Brampton, ON L6V 4P7For SaleMLS ID #W13531824, RE/MAX REALTY SERVICES INC.. TRREB
- C$696,9003 bd3 ba-- sqft52 Wickstead Ct, Brampton, ON L6R 1N8For SaleMLS ID #W13215156, RE/MAX GOLD REALTY INC.. TRREB
- C$799,0004 bd5 ba-- sqft16 Rabbit Run Way, Brampton, ON L6Z 0J2For SaleMLS ID #W13200450, TEAM PANAG REAL ESTATE INC.. TRREB
- C$849,9004 bd3 ba-- sqft39 Prairie Rose Cir, Brampton, ON L6R 1R6For SaleMLS ID #W13501160, FOREST HILL REAL ESTATE INC.. TRREB
- C$789,9003 bd2 ba-- sqft17 Histon Cres, Brampton, ON L6V 3P9For SaleMLS ID #W13154054, Coldwell Banker Neumann Real Estate. TRREB
- C$789,9004 bd2 ba-- sqft80 Cornwall Rd, Brampton, ON L6W 1N3For SaleMLS ID #W13461742, ROYAL LEPAGE CREDIT VALLEY REAL ESTATE. TRREB
- C$719,9993 bd2 ba-- sqft29 Deeside Cres, Brampton, ON L6T 3L8For SaleMLS ID #W13242594, RE/MAX ESCARPMENT REALTY INC.. TRREB
- C$799,0005 bd4 ba-- sqft55 Baffin Cres, Brampton, ON L7A 4L1For SaleMLS ID #W13507304, RE/MAX REALTY SPECIALISTS INC.. TRREB
- C$799,0003 bd3 ba-- sqft91 Albright Rd, Brampton, ON L6X 5E3For SaleMLS ID #W13243224, ROYAL LEPAGE IGNITE REALTY. TRREB
- C$799,9004 bd2 ba-- sqft18 Wolverton Cres, Brampton, ON L6S 3L1For SaleMLS ID #W13126640, ROYAL LEPAGE REAL ESTATE SERVICES LTD.. TRREB
- C$624,9003 bd2 ba-- sqft3 Dayspring Cir #502, Brampton, ON L6P 1B7For SaleMLS ID #W13505888, Royal LePage Real Estate Associates. TRREB
- C$1,029,9004 bd4 ba-- sqft52 Moldovan Dr, Brampton, ON L6R 0E4For SaleMLS ID #W13544600, RE/MAX GOLD REALTY INC.. TRREB
- C$989,0004 bd3 ba-- sqft32 Magnificent Ct, Brampton, ON L6P 2T2New ConstructionMLS ID #W13531118, RE/MAX REALTY SPECIALISTS INC.. TRREB
- C$999,9994 bd4 ba-- sqft1 Ringway Rd, Brampton, ON L7A 4T4For SaleMLS ID #W13523946, ROYAL LEPAGE SIGNATURE REALTY. TRREB
- Ontario
- Peel Regional Municipality
- Brampton
- L6R 1W5
- Sandringham
- 2 Larkdale Ter Unit 12
Nearby cities
Nearby neighborhoods
Nearby zip codes
Other Brampton Topics
