Welcome to 17 Golf Links Drive, located in the prestigious gated adult lifestyle community of Rosedale Village. This Tivoli model offers 2+1 bedrooms, 3 bathrooms, and a thoughtfully designed open concept layout ideal for comfortable everyday living and entertaining. Freshly painted throughout, the bright and spacious kitchen features abundant cabinetry, generous counter space, a large pantry, and overlooks the inviting sunroom with California shutters and a walkout to a private patio, the perfect spot to enjoy your morning coffee or relax outdoors. The open concept living and dining areas provide an excellent space for hosting family and friends, while large windows fill the home with natural light. Attractive curb appeal is enhanced by a patterned concrete front porch and upgraded double flagstone driveway (2022). Furnace & Air 2016, Roof 2016, Fridge 2024, New Foundation Parging 2024, New driveway May 2022, New Front Porch Aluminum Railings June 2021, Hardwood Floors 2013. The professionally finished basement expands the living space with a large recreation area, pot lights, Berber carpeting, a third bedroom, and a full 4-piece bathroom, making it ideal for overnight guests. Enjoy resort-style living with access to Rosedale Village's exceptional amenities, including a private 9-hole executive golf course (included in maintenance fees), a beautiful clubhouse, indoor saltwater pool, sauna, fitness centre, party rooms, tennis and pickleball courts, bocce ball, shuffleboard, and a wide variety of social activities and clubs. Lawn maintenance and snow removal are included, along with the peace of mind of 24-hour gated security. Experience the perfect blend of comfort, convenience, and active adult living in one of Brampton's most desirable communities.
Under contract
C$754,000
17 Golf Links Dr, Brampton, ON L6R 1W5
3beds
3baths
Condominium
Built in ----
-- sqft lot
$-- Zestimate®
C$--/sqft
C$632/mo HOA
What's special
Freshly painted throughoutBright and spacious kitchenAbundant cabinetryGenerous counter spaceLarge pantryAttractive curb appealUpgraded double flagstone driveway
- 23 days |
- 41 |
- 0 |
Zillow last checked:
Listing updated:
Listed by:
RE/MAX REAL ESTATE CENTRE INC.
Source: TRREB,MLS®#: W13471424 Originating MLS®#: Toronto Regional Real Estate Board
Originating MLS®#: Toronto Regional Real Estate BoardFacts & features
Interior
Bedrooms & bathrooms
- Bedrooms: 3
- Bathrooms: 3
Primary bedroom
- Level: Main
- Dimensions: 4.26 x 3.35
Bedroom 2
- Level: Main
- Dimensions: 3.05 x 2.74
Bedroom 3
- Level: Basement
- Dimensions: 3.61 x 3.1
Breakfast
- Level: Main
- Dimensions: 2.74 x 2.43
Dining room
- Level: Main
- Dimensions: 3.96 x 3.05
Kitchen
- Level: Main
- Dimensions: 3.05 x 2.43
Living room
- Level: Main
- Dimensions: 3.96 x 3.35
Other
- Level: Basement
- Dimensions: 6.65 x 7.21
Recreation
- Level: Basement
- Dimensions: 8.18 x 3.18
Sunroom
- Level: Main
- Dimensions: 3.35 x 3.05
Heating
- Forced Air, Gas
Cooling
- Central Air
Appliances
- Laundry: Ensuite
Features
- Primary Bedroom - Main Floor
- Basement: Finished
- Has fireplace: No
Interior area
- Living area range: 1400-1599 null
Property
Parking
- Total spaces: 4
- Parking features: Private, Garage Door Opener
- Has garage: Yes
Features
- Exterior features: Controlled Entry
Lot
- Features: Golf, Hospital, Library, Park
Details
- Parcel number: 195640072
Construction
Type & style
- Home type: Condo
- Architectural style: Bungalow
- Property subtype: Condominium
Materials
- Brick
Community & HOA
HOA
- Amenities included: Club House, Exercise Room, Indoor Pool, Party Room/Meeting Room, Sauna, Tennis Court
- Services included: Common Elements Included, Parking Included
- HOA fee: C$632 monthly
- HOA name: PCC
Location
- Region: Brampton
Financial & listing details
- Annual tax amount: C$6,123
- Date on market: 6/20/2026
RE/MAX REAL ESTATE CENTRE INC.
RE/MAX REAL ESTATE CENTRE INC.
By pressing Contact Agent, you agree that the real estate professional identified above may call/text you about your search, which may involve use of automated means and pre-recorded/artificial voices. You don't need to consent as a condition of buying any property, goods, or services. Message/data rates may apply. You also agree to our Terms of Use. Zillow does not endorse any real estate professionals. We may share information about your recent and future site activity with your agent to help them understand what you're looking for in a home.
Price history
Price history is unavailable.
Public tax history
Tax history is unavailable.
Climate risks
Neighborhood: Sandringham
Nearby schools
GreatSchools rating
No schools nearby
We couldn't find any schools near this home.
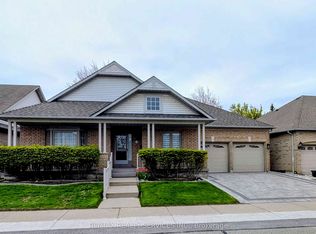
- C$879,9002 bd2 ba-- sqft3 Tuscany Ln, Brampton, ON L6R1W5For Sale
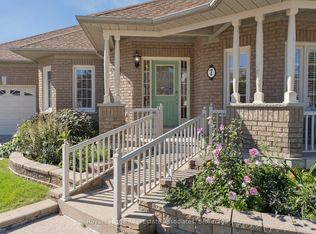
- C$799,9004 bd3 ba-- sqft7 Powder Mill Ct, Brampton, ON L6R1W5For Sale
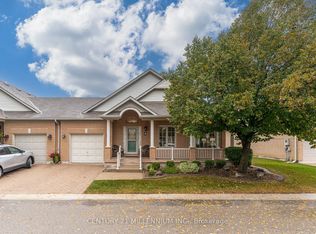
- C$--2 bd3 ba-- sqft4 Tuscany Ln #42, Brampton, ON L6R1W5Off Market
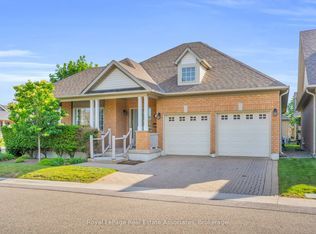
- C$749,9003 bd3 ba-- sqft2 Larkdale Ter #12, Brampton, ON L6R1W5For Sale
- C$949,9003 bd3 ba-- sqft2 Orchard Park Gate, Brampton, ON L6R1W5For Sale
- C$--2 bd3 ba1.6k sqft12 Larkdale Ter, Brampton, ON L6R1W5Off Market
- C$829,0002 bd2 ba-- sqft5 Orchard Park Gate, Brampton, ON L6R1W5For Sale
- C$589,0002 bd2 ba-- sqft25 Via Rosedale Way #213, Brampton, ON L6R3J8For Sale
Similar homes
- C$949,9003 bd3 ba-- sqft2 Orchard Park Gate, Brampton, ON L6R 1W5For Sale
 MLS ID #W13423640, ROYAL LEPAGE CERTIFIED REALTY. TRREB
 - C$879,9002 bd2 ba-- sqft3 Tuscany Ln, Brampton, ON L6R 1W5For SaleMLS ID #W13121014, RE/MAX REALTY SERVICES INC.. TRREB
- C$759,9003 bd3 ba-- sqft72 Malabar Cres, Brampton, ON L6S 3X8For Sale
 MLS ID #W13474864, RE/MAX REAL ESTATE CENTRE INC.. TRREB
 - C$699,9002 bd2 ba-- sqft11 Overlea Dr, Brampton, ON L6R 4B5For Sale
 MLS ID #W13243152, RE/MAX REAL ESTATE CENTRE INC.. TRREB
 - C$774,0003 bd3 ba-- sqft35 Prince Cres, Brampton, ON L7A 2C8For SaleMLS ID #W13536604, RE/MAX REAL ESTATE CENTRE INC.. TRREB
- C$779,9005 bd2 ba-- sqft150 Folkstone Cres, Brampton, ON L6T 3M5For SaleMLS ID #W13521380, CENTURY 21 MILLENNIUM INC.. TRREB
- C$779,0003 bd2 ba-- sqft32 Winterfold Dr, Brampton, ON L6V 3T2For SaleMLS ID #W13214032, RE/MAX REALTY SERVICES INC.. TRREB
- C$799,9993 bd3 ba-- sqft13 Grape Trl, Brampton, ON L7A 2V7For SaleMLS ID #W13519164, CENTURY 21 LEADING EDGE REALTY INC.. TRREB
- C$699,0004 bd3 ba-- sqft40 Mannel Cres, Brampton, ON L6Y 5E2For SaleMLS ID #W13543430, RE/MAX REALTY SPECIALISTS INC.. TRREB
- C$829,9004 bd3 ba-- sqft62 Charters Rd, Brampton, ON L6V 2S5For SaleMLS ID #W13508708, RE/MAX GOLD REALTY INC.. TRREB
- C$779,9003 bd3 ba-- sqft34 White Tail Cres, Brampton, ON L6Y 5C2For SaleMLS ID #W13424268, RE/MAX GOLD REALTY INC.. TRREB
- C$655,0003 bd3 ba-- sqft34 Stornwood Ct #34, Brampton, ON L6W 4H8For SaleMLS ID #W13552326, RE/MAX GOLD REALTY INC.. TRREB
- C$699,0003 bd4 ba-- sqft7 Cherryplum Way, Brampton, ON L6S 6J8For SaleMLS ID #W13246942, TEAM PANAG REAL ESTATE INC.. TRREB
- C$809,0003 bd3 ba-- sqft11 Sheringham St, Brampton, ON L6Z 2P5For SaleMLS ID #W12967722, RE/MAX REAL ESTATE CENTRE INC.. TRREB
- C$829,0005 bd3 ba-- sqft54 Niagara Pl, Brampton, ON L6S 4Y8For SaleMLS ID #W13095458, RE/MAX REALTY ENTERPRISES INC.. TRREB
- C$899,9004 bd3 ba-- sqft39 Dunblaine Cres, Brampton, ON L6T 3H1For SaleMLS ID #W13517864, RE/MAX REALTY SERVICES INC.. TRREB
- C$749,9003 bd2 ba-- sqft53 Windermere Ct, Brampton, ON L6X 2L5For SaleMLS ID #W13076044, HOMELIFE/MIRACLE REALTY LTD. TRREB
- C$719,0005 bd2 ba-- sqft15 Jackman Dr, Brampton, ON L6S 2L7For SaleMLS ID #W13227026, RE/MAX GOLD REALTY INC.. TRREB
- C$919,0004 bd3 ba-- sqft86 Clarence St, Brampton, ON L6W 1S7For SaleMLS ID #W13543804, RE/MAX GOLD REALTY INC.. TRREB
- C$819,0003 bd3 ba-- sqft16 Donalda Pl, Brampton, ON L6T 1S4For SaleMLS ID #W13238934, RE/MAX GOLD REALTY INC.. TRREB
