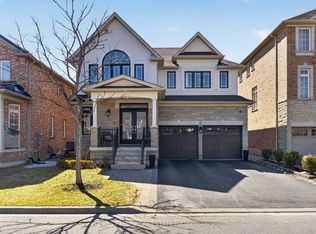
Welcome to 8 Gold Creek - where lucky number 8 meets a sun-filled, south-facing exposure that carries natural light through the home all day. Set on a 42ft lot in prestigious Kleinburg, this 4-bed, 5-bath home offers over 3,000 sq ft of finished living and more than $300K in upgrades. Ten-foot ceilings, 8ft doors, crown moulding and hardwood set a refined tone across the main floor. The kitchen is appointed for those who love to cook and host - 36" Wolf gas range, 48" Sub-Zero built-in fridge, Wolf wall oven and microwave, oversized Vent-a-hood range hood, and an extended pantry. Your open concept kitchen opens to the showpiece: panoramic doors that glide fully away onto a two-story composite deck, dissolving the line between inside and out for effortless indoor/outdoor entertaining. The primary suite rises beneath a 10ft tray ceiling, where a spa-inspired ensuite invites slow, unhurried mornings. Downstairs, retreat to your own home theatre, a dedicated gym, and a games area - all wired for a full 7.2.4 Atmos experience and built for movie nights that feel like the real thing. Outside: interlocked grounds, custom pergola, gas lines for BBQ and firepit, and a NEMA EV charger. Smart-home ready and freshly painted July 2026. See features & upgrades list for more+
For sale
C$1,899,000
8 Gold Creek St, Vaughan, ON L4H 4R1
4beds
5baths
Single Family Residence
Built in ----
4,311 Square Feet Lot
$-- Zestimate®
C$--/sqft
C$-- HOA
What's special
Sun-filled south-facing exposureTen-foot ceilingsCrown mouldingOversized vent-a-hood range hoodExtended pantryOpen concept kitchenTwo-story composite deck
- 12 days |
- 20 |
- 0 |
Zillow last checked:
Listing updated:
Listed by:
ELITE CAPITAL REALTY INC.
Source: TRREB,MLS®#: N13548912 Originating MLS®#: Toronto Regional Real Estate Board
Originating MLS®#: Toronto Regional Real Estate BoardFacts & features
Interior
Bedrooms & bathrooms
- Bedrooms: 4
- Bathrooms: 5
Primary bedroom
- Level: Second
- Dimensions: 4.88 x 4.39
Bedroom 2
- Level: Second
- Dimensions: 4.57 x 3.66
Bedroom 3
- Level: Second
- Dimensions: 3.05 x 3.66
Bedroom 4
- Level: Second
- Dimensions: 3.38 x 4.37
Breakfast
- Level: Main
- Dimensions: 4.72 x 3.35
Dining room
- Level: Main
- Dimensions: 4.63 x 3.05
Kitchen
- Level: Main
- Dimensions: 5.03 x 3.05
Laundry
- Level: Main
- Dimensions: 2.54 x 1.75
Living room
- Level: Main
- Dimensions: 4.88 x 3.96
Media room
- Level: Basement
- Dimensions: 4.55 x 6.78
Office
- Level: Main
- Dimensions: 3.05 x 2.9
Recreation
- Level: Basement
- Dimensions: 4.88 x 8.89
Heating
- Forced Air, Gas
Cooling
- Central Air
Appliances
- Included: Built-In Oven
Features
- Central Vacuum, ERV/HRV
- Basement: Finished
- Has fireplace: Yes
- Fireplace features: Natural Gas
Interior area
- Living area range: 3000-3500 null
Property
Parking
- Total spaces: 5
- Parking features: Garage Door Opener
- Has garage: Yes
Features
- Stories: 2
- Patio & porch: Deck
- Exterior features: Landscaped, Paved Yard
- Pool features: None
Lot
- Size: 4,311 Square Feet
Details
- Parcel number: 033223588
- Other equipment: Air Exchanger
Construction
Type & style
- Home type: SingleFamily
- Property subtype: Single Family Residence
Materials
- Brick
- Foundation: Concrete
- Roof: Asphalt Shingle
Utilities & green energy
- Sewer: Sewer
Community & HOA
Location
- Region: Vaughan
Financial & listing details
- Annual tax amount: C$7,224
- Date on market: 7/10/2026
ELITE CAPITAL REALTY INC.
ELITE CAPITAL REALTY INC.
By pressing Contact Agent, you agree that the real estate professional identified above may call/text you about your search, which may involve use of automated means and pre-recorded/artificial voices. You don't need to consent as a condition of buying any property, goods, or services. Message/data rates may apply. You also agree to our Terms of Use. Zillow does not endorse any real estate professionals. We may share information about your recent and future site activity with your agent to help them understand what you're looking for in a home.
Price history
Price history is unavailable.
Public tax history
Tax history is unavailable.
Climate risks
Neighborhood: Kliengburg
Nearby schools
GreatSchools rating
No schools nearby
We couldn't find any schools near this home.
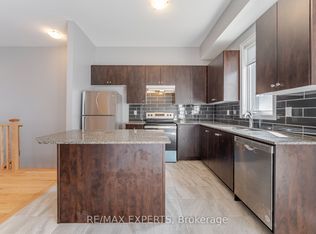
- C$1,3004 bd4 ba-- sqft2 Gold Creek St, Vaughan, ON L4H4R1For Rent
- C$2,0002 bd1 ba-- sqft56 Mersey St #BASEMENT, Vaughan, ON L4H4L8For Rent

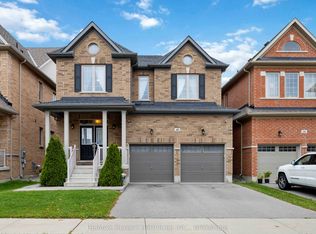
- C$1,649,9005 bd4 ba-- sqft40 Mersey St, Vaughan, ON L4H4L8For Sale
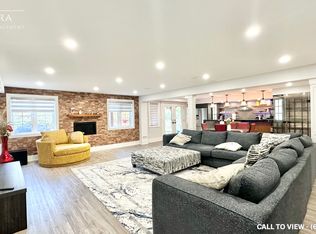
- C$--1 bd1 ba1.4k sqft97 Cranbrook Cres #2, Vaughan, ON L4H4G9Off Market
- C$1,738,8884 bd5 ba-- sqft284 Easts Corners Blvd, Vaughan, ON L4H4L8For Sale
- C$--2 bd1 ba1.1k sqft179 Algoma Dr #2, Vaughan, ON L4H4H1Off Market
- C$1,8002 bd1 ba-- sqft42 Cranbrook Cres #BASEMENT, Vaughan, ON L4H4H2For Rent
- C$2,3002 bd2 ba-- sqft67 Ryerson Dr #BASEMENT, Vaughan, ON L4H5C1For Rent
Similar homes
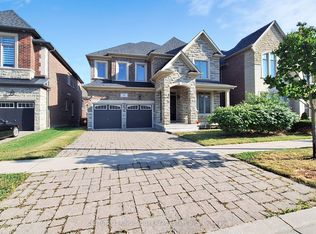
- C$1,889,9004 bd4 ba-- sqft41 Torrey Pines Rd, Vaughan, ON L4H 3X9New Construction
 MLS ID #N13211856, CENTURY 21 KING`S QUAY REAL ESTATE INC.. TRREB
 - C$1,899,0005 bd5 ba-- sqft12 Wallenberg Dr, Vaughan, ON L6A 4M1For Sale
 MLS ID #N13583038, FOREST HILL REAL ESTATE INC.. TRREB
 - C$1,199,0003 bd3 ba-- sqft28 Kincardine St, Vaughan, ON L4H 4H7For Sale
 MLS ID #N13581236, HOMELIFE/MIRACLE REALTY LTD. TRREB
 - C$1,788,0004 bd4 ba-- sqft55 Headwind Blvd, Vaughan, ON L4H 3R9For Sale
 MLS ID #N13545488, RE/MAX REALTRON REALTY INC.. TRREB
 - C$1,549,9005 bd4 ba-- sqft31 Canard Dr, Vaughan, ON L4H 5C4For SaleMLS ID #N12987228, HOMELIFE SILVERCITY REALTY INC.. TRREB
- C$2,199,0004 bd4 ba-- sqft105 Morning Sparrow Dr, Vaughan, ON L4H 4W6For SaleMLS ID #N13121002, ROYAL LEPAGE FLOWER CITY REALTY. TRREB
- C$1,549,0003 bd4 ba-- sqft105 Via Carmine Ave, Vaughan, ON L4H 1Z9For SaleMLS ID #N13544546, INTERCITY REALTY INC.. TRREB
- C$1,880,0004 bd4 ba-- sqft2 Apple Grove Ct, Vaughan, ON L6A 4C2For SaleMLS ID #N13491634, HC REALTY GROUP INC.. TRREB
- C$2,499,0005 bd6 ba-- sqft13 Pellegrini Dr, Vaughan, ON L4H 4A2For SaleMLS ID #N13011904, FOREST HILL REAL ESTATE INC.. TRREB
- C$1,750,0004 bd4 ba-- sqft69 Southbrook Cres, Markham, ON L6C 2H6For SaleMLS ID #N13579314, UNION CAPITAL REALTY. TRREB
- C$1,138,0003 bd4 ba-- sqft212 Easts Corners Blvd, Vaughan, ON L4H 4H3For SaleMLS ID #N13150680, RE/MAX ALL-STARS REALTY INC.. TRREB
- C$1,599,9994 bd4 ba-- sqft19 Romano Cres, Vaughan, ON L4L 7N2For SaleMLS ID #N13476546, FOREST HILL REAL ESTATE INC.. TRREB
- C$2,498,0004 bd4 ba-- sqft150 Cannes Ave, Vaughan, ON L4H 5A8For SaleMLS ID #N13506706, INTERNATIONAL REALTY FIRM, INC.. TRREB
- C$1,325,0004 bd4 ba-- sqft86 Hatton Garden Rd, Vaughan, ON L4H 3P8For SaleMLS ID #N13477750, ROYAL LEPAGE TERREQUITY REALTY. TRREB
- C$2,378,0005 bd5 ba-- sqft107 Winthrop Cres, Vaughan, ON L3L 0E5For SaleMLS ID #N13171452, HARVEY KALLES REAL ESTATE LTD.. TRREB
- C$1,699,0005 bd6 ba-- sqft30 Hesperus Rd, Vaughan, ON L4J 0K3For SaleMLS ID #N13241122, TFN REALTY INC.. TRREB
- C$1,599,0005 bd5 ba-- sqft28 Brightside Ave, Richmond Hill, ON L4E 0P6For SaleMLS ID #N13591496, RE/MAX REALTRON REALTY INC.. TRREB
- C$1,899,0005 bd4 ba-- sqft402 Glen Park Ave, Toronto, ON M6B 2E5For SaleMLS ID #W13530502, RE/MAX REALTRON REALTY INC.. TRREB
- C$1,692,0005 bd5 ba-- sqft15 Asner Ave, Vaughan, ON L6A 0W3For SaleMLS ID #N13495034, CENTURY 21 ATRIA REALTY INC.. TRREB
- C$1,368,8005 bd5 ba-- sqft48 Morra Ave, Caledon, ON L7E 4K5For SaleMLS ID #W13493108, CENTURY 21 RED STAR REALTY INC.. TRREB
