Stunning Custom Home on a Premium Landscaped Lot in a Quiet Crescent.Beautifully renovated with $$$ in upgrades, this exceptional custom-built residence sits on a large, professionally landscaped lot in a highly sought-after, family-friendly crescent.The unique open-concept main floor boasts impressive 12-foot ceilings, rich hardwood floors throughout, and expansive principal rooms designed for both elegant entertaining and comfortable everyday living.The renovated chef's kitchen (2020) features upgraded appliances, granite countertops, and seamless flow to a gorgeous stone-covered terrace - perfect for outdoor dining and relaxation.Ideally located within the coveted school district of Denlow Public School, Windfields Junior High, and York Mills Collegiate Institute.
For sale
C$4,280,000
3 Nomad Cres, Toronto, ON M3B 1S5
6beds
4baths
Single Family Residence
Built in ----
0.27 Acres Lot
$-- Zestimate®
C$--/sqft
C$-- HOA
What's special
Premium landscaped lotQuiet crescentLarge professionally landscaped lotUnique open-concept main floorRich hardwood floors throughoutExpansive principal roomsUpgraded appliances
- 182 days |
- 9 |
- 0 |
Zillow last checked:
Listing updated:
Listed by:
PRESTIGE WORLD REALTY INC.
Source: TRREB,MLS®#: C12818912 Originating MLS®#: Toronto Regional Real Estate Board
Originating MLS®#: Toronto Regional Real Estate BoardFacts & features
Interior
Bedrooms & bathrooms
- Bedrooms: 6
- Bathrooms: 4
Primary bedroom
- Description: Primary Bedroom
- Level: Upper
- Area: 25.88 Square Meters
- Area source: Other
- Dimensions: 5.79 x 4.47
Bedroom
- Description: Bedroom
- Level: Main
- Area: 19.4 Square Meters
- Area source: Other
- Dimensions: 5.79 x 3.35
Bedroom 2
- Description: Bedroom 2
- Level: Upper
- Area: 17.58 Square Meters
- Area source: Other
- Dimensions: 5.20 x 3.38
Bedroom 3
- Description: Bedroom 3
- Level: Upper
- Area: 11.32 Square Meters
- Area source: Other
- Dimensions: 3.37 x 3.36
Bedroom 4
- Description: Bedroom 4
- Level: Upper
- Area: 16.99 Square Meters
- Area source: Other
- Dimensions: 4.29 x 3.96
Bedroom 5
- Level: Ground
- Dimensions: 4.42 x 3.63
Dining room
- Description: Dining Room
- Level: Main
- Area: 19.74 Square Meters
- Area source: Other
- Dimensions: 4.57 x 4.32
Family room
- Description: Family Room
- Level: Main
- Area: 28.74 Square Meters
- Area source: Other
- Dimensions: 6.40 x 4.49
Foyer
- Description: Foyer
- Level: Main
- Area: 18.01 Square Meters
- Area source: Other
- Dimensions: 4.32 x 4.17
Kitchen
- Description: Kitchen
- Level: Main
- Area: 20.66 Square Meters
- Area source: Other
- Dimensions: 4.57 x 4.52
Library
- Description: Library
- Level: Main
- Area: 11.78 Square Meters
- Area source: Other
- Dimensions: 3.68 x 3.20
Living room
- Description: Living Room
- Level: Main
- Area: 28.93 Square Meters
- Area source: Other
- Dimensions: 6.50 x 4.45
Recreation
- Description: Recreation
- Level: Ground
- Area: 57.54 Square Meters
- Area source: Other
- Dimensions: 8.99 x 6.40
Heating
- Forced Air, Gas
Cooling
- Central Air
Features
- Central Vacuum, In-Law Capability
- Basement: Finished with Walk-Out
- Has fireplace: Yes
Interior area
- Living area range: 3500-5000 null
Property
Parking
- Total spaces: 8
- Parking features: Circular Driveway
- Has attached garage: Yes
Features
- Stories: 2
- Pool features: None
Lot
- Size: 0.27 Acres
- Features: Irregular Lot
Construction
Type & style
- Home type: SingleFamily
- Property subtype: Single Family Residence
Materials
- Brick
- Foundation: Unknown
- Roof: Asphalt Shingle
Utilities & green energy
- Sewer: Sewer
Community & HOA
Location
- Region: Toronto
Financial & listing details
- Annual tax amount: C$17,261
- Date on market: 2/25/2026
Price history
Price history is unavailable.
Public tax history
Tax history is unavailable.
Climate risks
Neighborhood: Banbury
Nearby schools
GreatSchools rating
No schools nearby
We couldn't find any schools near this home.
- C$3,500,0006 bd5 ba-- sqft136 Denlow Blvd, Toronto, ON M3B3J2For Sale

- C$5,498,8806 bd7 ba-- sqft6 Penwood Cres, Toronto, ON M3B2B9For Sale
- C$5,499,0005 bd5 ba-- sqft10 Penwood Cres, Toronto, ON M3B2B9For Sale
- C$11,499,0008 bd11 ba-- sqft27 Penwood Cres, Toronto, ON M3B3B1For Sale
- C$6,5005 bd5 ba-- sqft4 Sagewood Dr, Toronto, ON M3B1T4For Rent
- C$4,750,0005 bd6 ba-- sqft17 Sagewood Dr, Toronto, ON M3B1T5For Sale
- C$3,900,0005 bd6 ba-- sqft16 Sagewood Dr, Toronto, ON M3B3G5For Sale
- C$6,5005 bd4 ba-- sqft164 Banbury Rd, Toronto, ON M3B2L8For Rent
Similar homes
- C$4,390,0007 bd8 ba-- sqft300 Upper Highland Cres, Toronto, ON M2P 1V5For Sale
 MLS ID #C13716590, ROYAL ELITE JERRY WEN REALTY INC.. TRREB
 - C$3,900,0005 bd6 ba-- sqft16 Sagewood Dr, Toronto, ON M3B 3G5For Sale
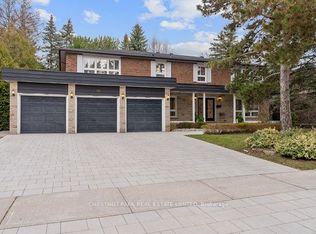 MLS ID #C12985804, CHESTNUT PARK REAL ESTATE LIMITED. TRREB
 - C$4,390,0005 bd5 ba-- sqft164 Owen Blvd, Toronto, ON M2P 1G7For Sale
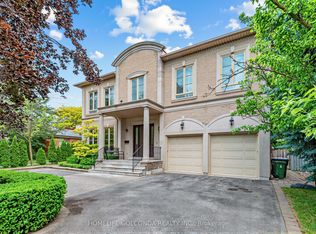 MLS ID #C13436172, HOMELIFE GOLCONDA REALTY INC.. TRREB
 - C$4,888,0006 bd6 ba-- sqft158 Owen Blvd, Toronto, ON M2P 1G7For Sale
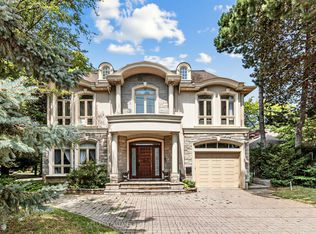 MLS ID #C13677682, KELLER WILLIAMS REFERRED URBAN REALTY. TRREB
 - C$5,498,8806 bd7 ba-- sqft6 Penwood Cres, Toronto, ON M3B 2B9For SaleMLS ID #C13632430, INTERNATIONAL REALTY FIRM, INC.. TRREB
- C$4,650,0007 bd6 ba-- sqft6 Blaine Dr, Toronto, ON M3B 2G4For SaleMLS ID #C12749818, PRESTIGE WORLD REALTY INC.. TRREB
- C$3,978,8807 bd6 ba-- sqft35 Wentworth Ave, Toronto, ON M2N 1T5For SaleMLS ID #C13666090, SUTTON GROUP-ADMIRAL REALTY INC.. TRREB
- C$3,499,0005 bd4 ba-- sqft1 Campbell Cres, Toronto, ON M2P 1P1For SaleMLS ID #C13485516, HOMELIFE NEW WORLD REALTY INC.. TRREB
- C$3,249,0005 bd5 ba-- sqft101 King High Ave, Toronto, ON M3H 3B3For SaleMLS ID #C13710732, FOREST HILL REAL ESTATE INC.. TRREB
- C$3,599,0007 bd5 ba-- sqft21 Kirkdale Cres, Toronto, ON M3B 2J7For SaleMLS ID #C12985148, HOMELIFE LANDMARK REALTY INC.. TRREB
- C$4,990,0005 bd7 ba-- sqft7 Legacy Ct, Toronto, ON M2L 2Y7For SaleMLS ID #C13092240, KELLER WILLIAMS REFERRED URBAN REALTY. TRREB
- C$2,528,0005 bd4 ba-- sqft6 Caravan Dr, Toronto, ON M3B 1N1For SaleMLS ID #C13643048, BAY STREET GROUP INC.. TRREB
- C$4,390,0006 bd5 ba-- sqft19 Limcombe Dr, Markham, ON L3T 2V6For SaleMLS ID #N13036778, RE/MAX ATRIUM HOME REALTY. TRREB
- C$2,388,0006 bd4 ba-- sqft42 Apollo Dr, Toronto, ON M3B 2G8For SaleMLS ID #C13602008, RE/MAX REALTRON REALTY INC.. TRREB
- C$3,700,0005 bd6 ba-- sqft99 Bannockburn Ave, Toronto, ON M5M 2M9For SaleMLS ID #C13584906, ROYAL LEPAGE GOLDEN RIDGE REALTY. TRREB
- C$5,998,0006 bd7 ba-- sqft21 Forest Heights Blvd, Toronto, ON M2L 2K4For SaleMLS ID #C13480112, ROYAL LEPAGE REAL ESTATE SERVICES NANCY SAEDI. TRREB
- C$4,179,0007 bd6 ba-- sqft566 Sunset Beach Rd, Richmond Hill, ON L4E 3J8For SaleMLS ID #N13700502, RIGHT AT HOME REALTY INC.. TRREB
- C$3,590,0006 bd7 ba-- sqft49 Pheasant Rd, Toronto, ON M2M 3H1For SaleMLS ID #C12894970, T-ONE GROUP REALTY INC.,. TRREB
- C$4,480,0006 bd8 ba-- sqft21 Kensington Dr, Richmond Hill, ON L4E 3M9For SaleMLS ID #N13678844, HOMELIFE LANDMARK REALTY INC.. TRREB
- C$5,295,0005 bd5 ba-- sqft202 Forest Hill Rd, Toronto, ON M5P 2N4For SaleMLS ID #C13608924, SUTTON GROUP-ASSOCIATES REALTY INC.. TRREB
