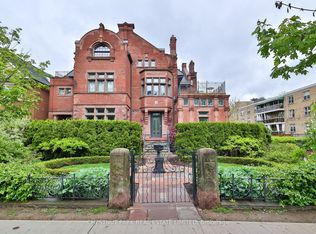
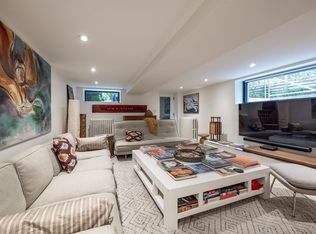
Set discreetly behind a wall of mature hedges, this grand Rosedale residence occupies a remarkable bright corner lot, its width and setting allowing for a scale and presence rarely found. Manicured front gardens feel like the pages of a magazine and introduce a home where beautiful proportions, original character and thoughtful renovation come together effortlessly. The expansive main floor retains the elegance of formal living and dining rooms + a grand foyer, while a renovated kitchen opens to a generous family room with coffered ceilings and oversized character windows. A private office like a sun room and substantial mudroom with exceptional floor-to-ceiling storage and a separate side entrance offering a natural connection to the lower level nanny suite. The completely reconfigured and beautifully renovated second floor is devoted to two impressive bedroom suites. The primary is particularly exceptional, with a beautifully scaled ensuite and steam shower and dream walk-in closet. Two additional bedrooms occupy the third floor alongside a second laundry area, and a relaxed family room, an ideal space for children, guests or potential fifth bedroom. Outside, the property becomes its own private world. Lush gardens surround a saltwater pool with waterfall, outdoor kitchen, stone terrace and covered, heated pergola with outdoor fireplace and television, creating a backyard designed to be lived in from spring through fall. A private driveway accommodates 2+ cars, while the garage offers parking for up to 3 with the existing lift. Generous in proportion yet remarkably private, this is a Rosedale home of exceptional space and presence, both inside and out.
Under contract
C$5,495,000
43 Maple Ave, Toronto, ON M4W 2T9
6beds
5baths
Single Family Residence
Built in ----
8,544 Square Feet Lot
$-- Zestimate®
C$--/sqft
C$-- HOA
What's special
Bright corner lotManicured front gardensBeautiful proportionsOriginal characterThoughtful renovationExpansive main floorGrand foyer
- 48 days
- 116
- 14
Zillow last checked:
Listing updated:
Listed by:
ROYAL LEPAGE REAL ESTATE SERVICES HEAPS ESTRIN TEAM
Source: TRREB,MLS®#: C13753998 Originating MLS®#: Toronto Regional Real Estate Board
Originating MLS®#: Toronto Regional Real Estate BoardFacts & features
Interior
Bedrooms & bathrooms
- Bedrooms: 6
- Bathrooms: 5
Primary bedroom
- Level: Second
- Dimensions: 5.55 x 4.27
Primary bedroom
- Level: Second
- Dimensions: 5.41 x 4.32
Bedroom 3
- Level: Third
- Dimensions: 4.21 x 4.05
Bedroom 4
- Level: Third
- Dimensions: 3.93 x 3.17
Bedroom 5
- Level: Lower
- Dimensions: 6.24 x 4.32
Dining room
- Level: Ground
- Dimensions: 5.52 x 3.35
Family room
- Level: Third
- Dimensions: 9.39 x 5.61
Family room
- Level: Ground
- Dimensions: 5.46 x 5.06
Kitchen
- Level: Ground
- Dimensions: 5.27 x 4.75
Laundry
- Level: Lower
- Dimensions: 5.02 x 3.81
Living room
- Level: Ground
- Dimensions: 5.4 x 4.27
Other
- Level: Second
- Dimensions: 9.39 x 5.61
Other
- Level: Second
- Dimensions: 4.3 x 2.47
Study
- Level: Ground
- Dimensions: 3.26 x 2.87
Sunroom
- Level: Ground
- Dimensions: 3.78 x 2.56
Heating
- Radiant, Gas
Cooling
- Central Air
Features
- Central Vacuum, In-Law Suite
- Basement: Finished,Partially Finished
- Has fireplace: Yes
Interior area
- Living area range: 3500-5000 null
Video & virtual tour
Property
Parking
- Total spaces: 6
- Parking features: Garage
- Has garage: Yes
Features
- Stories: 3
- Exterior features: Built-In-BBQ, Lawn Sprinkler System
- Has private pool: Yes
- Pool features: In Ground, Salt Water
Lot
- Size: 8,544 Square Feet
- Features: Fenced Yard, Park, Public Transit, Ravine, School, Irregular Lot
Details
- Parcel number: 211130177
Construction
Type & style
- Home type: SingleFamily
- Property subtype: Single Family Residence
Materials
- Brick
- Foundation: Brick
- Roof: Asphalt Shingle
Utilities & green energy
- Sewer: Sewer
Community & HOA
Community
- Security: Alarm System
Location
- Region: Toronto
Financial & listing details
- Annual tax amount: C$31,244
- Date on market: 9/8/2026
Price history
Price history is unavailable.
Public tax history
Tax history is unavailable.
Climate risks
Neighborhood: Rosedale
Nearby schools
GreatSchools rating
No schools nearby
We couldn't find any schools near this home.

Similar homes
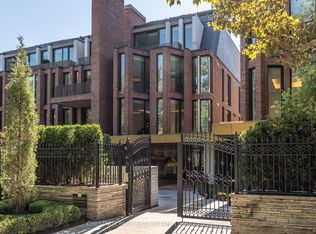
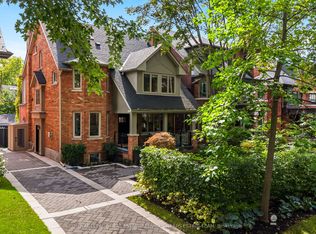
- C$5,600,0006 bd5 ba-- sqft37 Saint Andrews Gdns, Toronto, ON M4W 2C9For Sale
 MLS ID #C13799918, ROYAL LEPAGE REAL ESTATE SERVICES HEAPS ESTRIN TEAM. TRREB
 - C$4,995,0007 bd5 ba-- sqft63 Highland Ave, Toronto, ON M4W 2A2For Sale
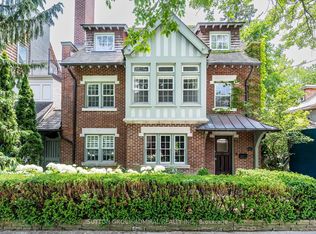 MLS ID #C13801530, SUTTON GROUP-ADMIRAL REALTY INC.. TRREB
 - C$5,695,0007 bd4 ba-- sqft92 Woodlawn Ave W, Toronto, ON M4V 1G7For Sale
 MLS ID #C14087996, SOTHEBY'S INTERNATIONAL REALTY CANADA. TRREB
 - C$6,480,0007 bd5 ba-- sqft127 Roxborough Dr, Toronto, ON M4W 1X5For Sale
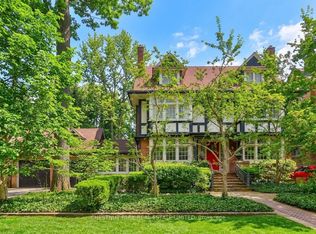 MLS ID #C13761276, CHESTNUT PARK REAL ESTATE LIMITED. TRREB
