Never to have been offered on the market is this coveted Lawrence Park home and land. Discover this exceptional 5-bedroom, 4-bathroom family residence, privately tucked away on a quiet cul-de-sac and set on an extraordinary pie-shaped lot. Built in 1964 by the original owner as his forever home, this cherished property has been lovingly maintained by one family for over six decades, offering an exceptional sense of history, warmth, and timeless character.The remarkable lot measures approximately 42 ft frontage, 125 ft on one side, 225 ft on the other, and 190 ft deep providing an abundance of space a tremendous future potential. The expansive private grounds feature a large in-ground swimming pool, creating the perfect backdrop for summer entertaining, family gatherings, and outdoor enjoyment.The existing residence offers a thoughtfully designed layout with generous principal rooms and comfortable family living. Renovate and personalize the home to suit your family's vision or take advantage of the exceptional lot to create a magnificent custom residence. The possibilities are as impressive as the property itself.Enjoy an enviable Lawrence Park location, minutes from some of Toronto's most highly regarded private and public schools, the Granite Club, beautiful parks, ravines, and a wealth of neighbourhood amenities. A peaceful cul-de-sac setting adds privacy and tranquility to this prestigious family community.A truly rare opportunity to acquire an exceptional Lawrence Park property combining an oversized and versatile lot, large in-ground pool, coveted location, and a lovingly preserved home filled with character. Renovate, rebuild, or simply enjoy this remarkable property for generations to come. A very private lot with sunny south and west exposures.
For sale
C$4,608,000
47 Stratheden Rd, Toronto, ON M4N 1E5
5beds
5baths
Single Family Residence
Built in ----
8,385 Square Feet Lot
$-- Zestimate®
C$--/sqft
C$-- HOA
What's special
Extraordinary pie-shaped lotExpansive private groundsLarge in-ground swimming poolComfortable family livingOversized and versatile lot
- 15 hours
- 8
- 3
Zillow last checked:
Listing updated:
Listed by:
CHESTNUT PARK REAL ESTATE LIMITED
Source: TRREB,MLS®#: C13780000 Originating MLS®#: Toronto Regional Real Estate Board
Originating MLS®#: Toronto Regional Real Estate BoardFacts & features
Interior
Bedrooms & bathrooms
- Bedrooms: 5
- Bathrooms: 5
Primary bedroom
- Level: Main
- Dimensions: 5.21 x 4.5
Bedroom
- Level: Second
- Dimensions: 5.36 x 3.69
Bathroom
- Level: Second
- Dimensions: 3.68 x 2.4
Breakfast
- Level: Main
- Dimensions: 7.29 x 3.1
Dining room
- Level: Main
- Dimensions: 4.78 x 3.84
Family room
- Level: Main
- Dimensions: 5.69 x 5.26
Foyer
- Level: Main
- Dimensions: 2.67 x 1.24
Kitchen
- Level: Main
- Dimensions: 4.9 x 2.69
Living room
- Level: Main
- Dimensions: 6.96 x 3.99
Office
- Level: Main
- Dimensions: 3.84 x 3.45
Heating
- Forced Air, Gas
Cooling
- Central Air
Features
- None
- Basement: Partially Finished
- Has fireplace: Yes
- Fireplace features: Family Room, Wood Burning
Interior area
- Living area range: 3500-5000 null
Property
Parking
- Total spaces: 8
- Parking features: Private
- Has garage: Yes
Features
- Stories: 2
- Has private pool: Yes
- Pool features: In Ground
Lot
- Size: 8,385 Square Feet
- Features: Hospital, Park, Wooded/Treed, School, Rec./Commun.Centre, Public Transit
Details
- Parcel number: 103600124
Construction
Type & style
- Home type: SingleFamily
- Property subtype: Single Family Residence
Materials
- Brick
- Foundation: Block
- Roof: Asphalt Shingle
Utilities & green energy
- Sewer: Sewer
Community & HOA
Location
- Region: Toronto
Financial & listing details
- Annual tax amount: C$23,249
- Date on market: 9/14/2026
Price history
Price history is unavailable.
Public tax history
Tax history is unavailable.
Climate risks
Neighborhood: Birdle Path
Nearby schools
GreatSchools rating
No schools nearby
We couldn't find any schools near this home.
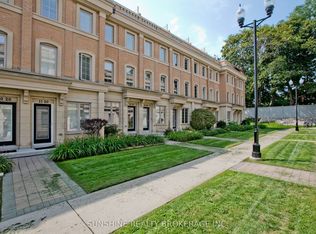


Similar homes
- C$4,895,0005 bd5 ba-- sqft75 Lawrence Cres, Toronto, ON M4N 1N3For Sale
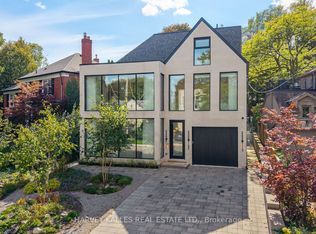 MLS ID #C13782750, HARVEY KALLES REAL ESTATE LTD.. TRREB
 - C$4,795,0006 bd5 ba-- sqft25 Strathgowan Cres, Toronto, ON M4N 2Z6For Sale
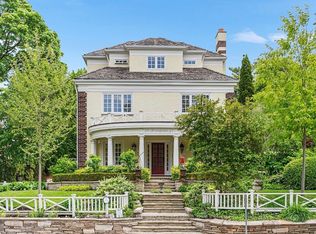 MLS ID #C13758824, ROYAL LEPAGE REAL ESTATE SERVICES HEAPS ESTRIN TEAM. TRREB
 - C$5,150,0006 bd5 ba-- sqft42 Rykert Cres, Toronto, ON M4G 2S9For Sale
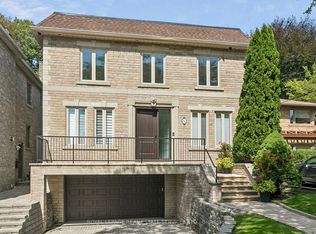 MLS ID #C13774530, ROYAL LEPAGE REAL ESTATE SERVICES LTD.. TRREB
 - C$4,495,0006 bd5 ba-- sqft124 Blythwood Rd, Toronto, ON M4N 1A4For Sale
 MLS ID #C13737564, SAGE REAL ESTATE LIMITED. TRREB
